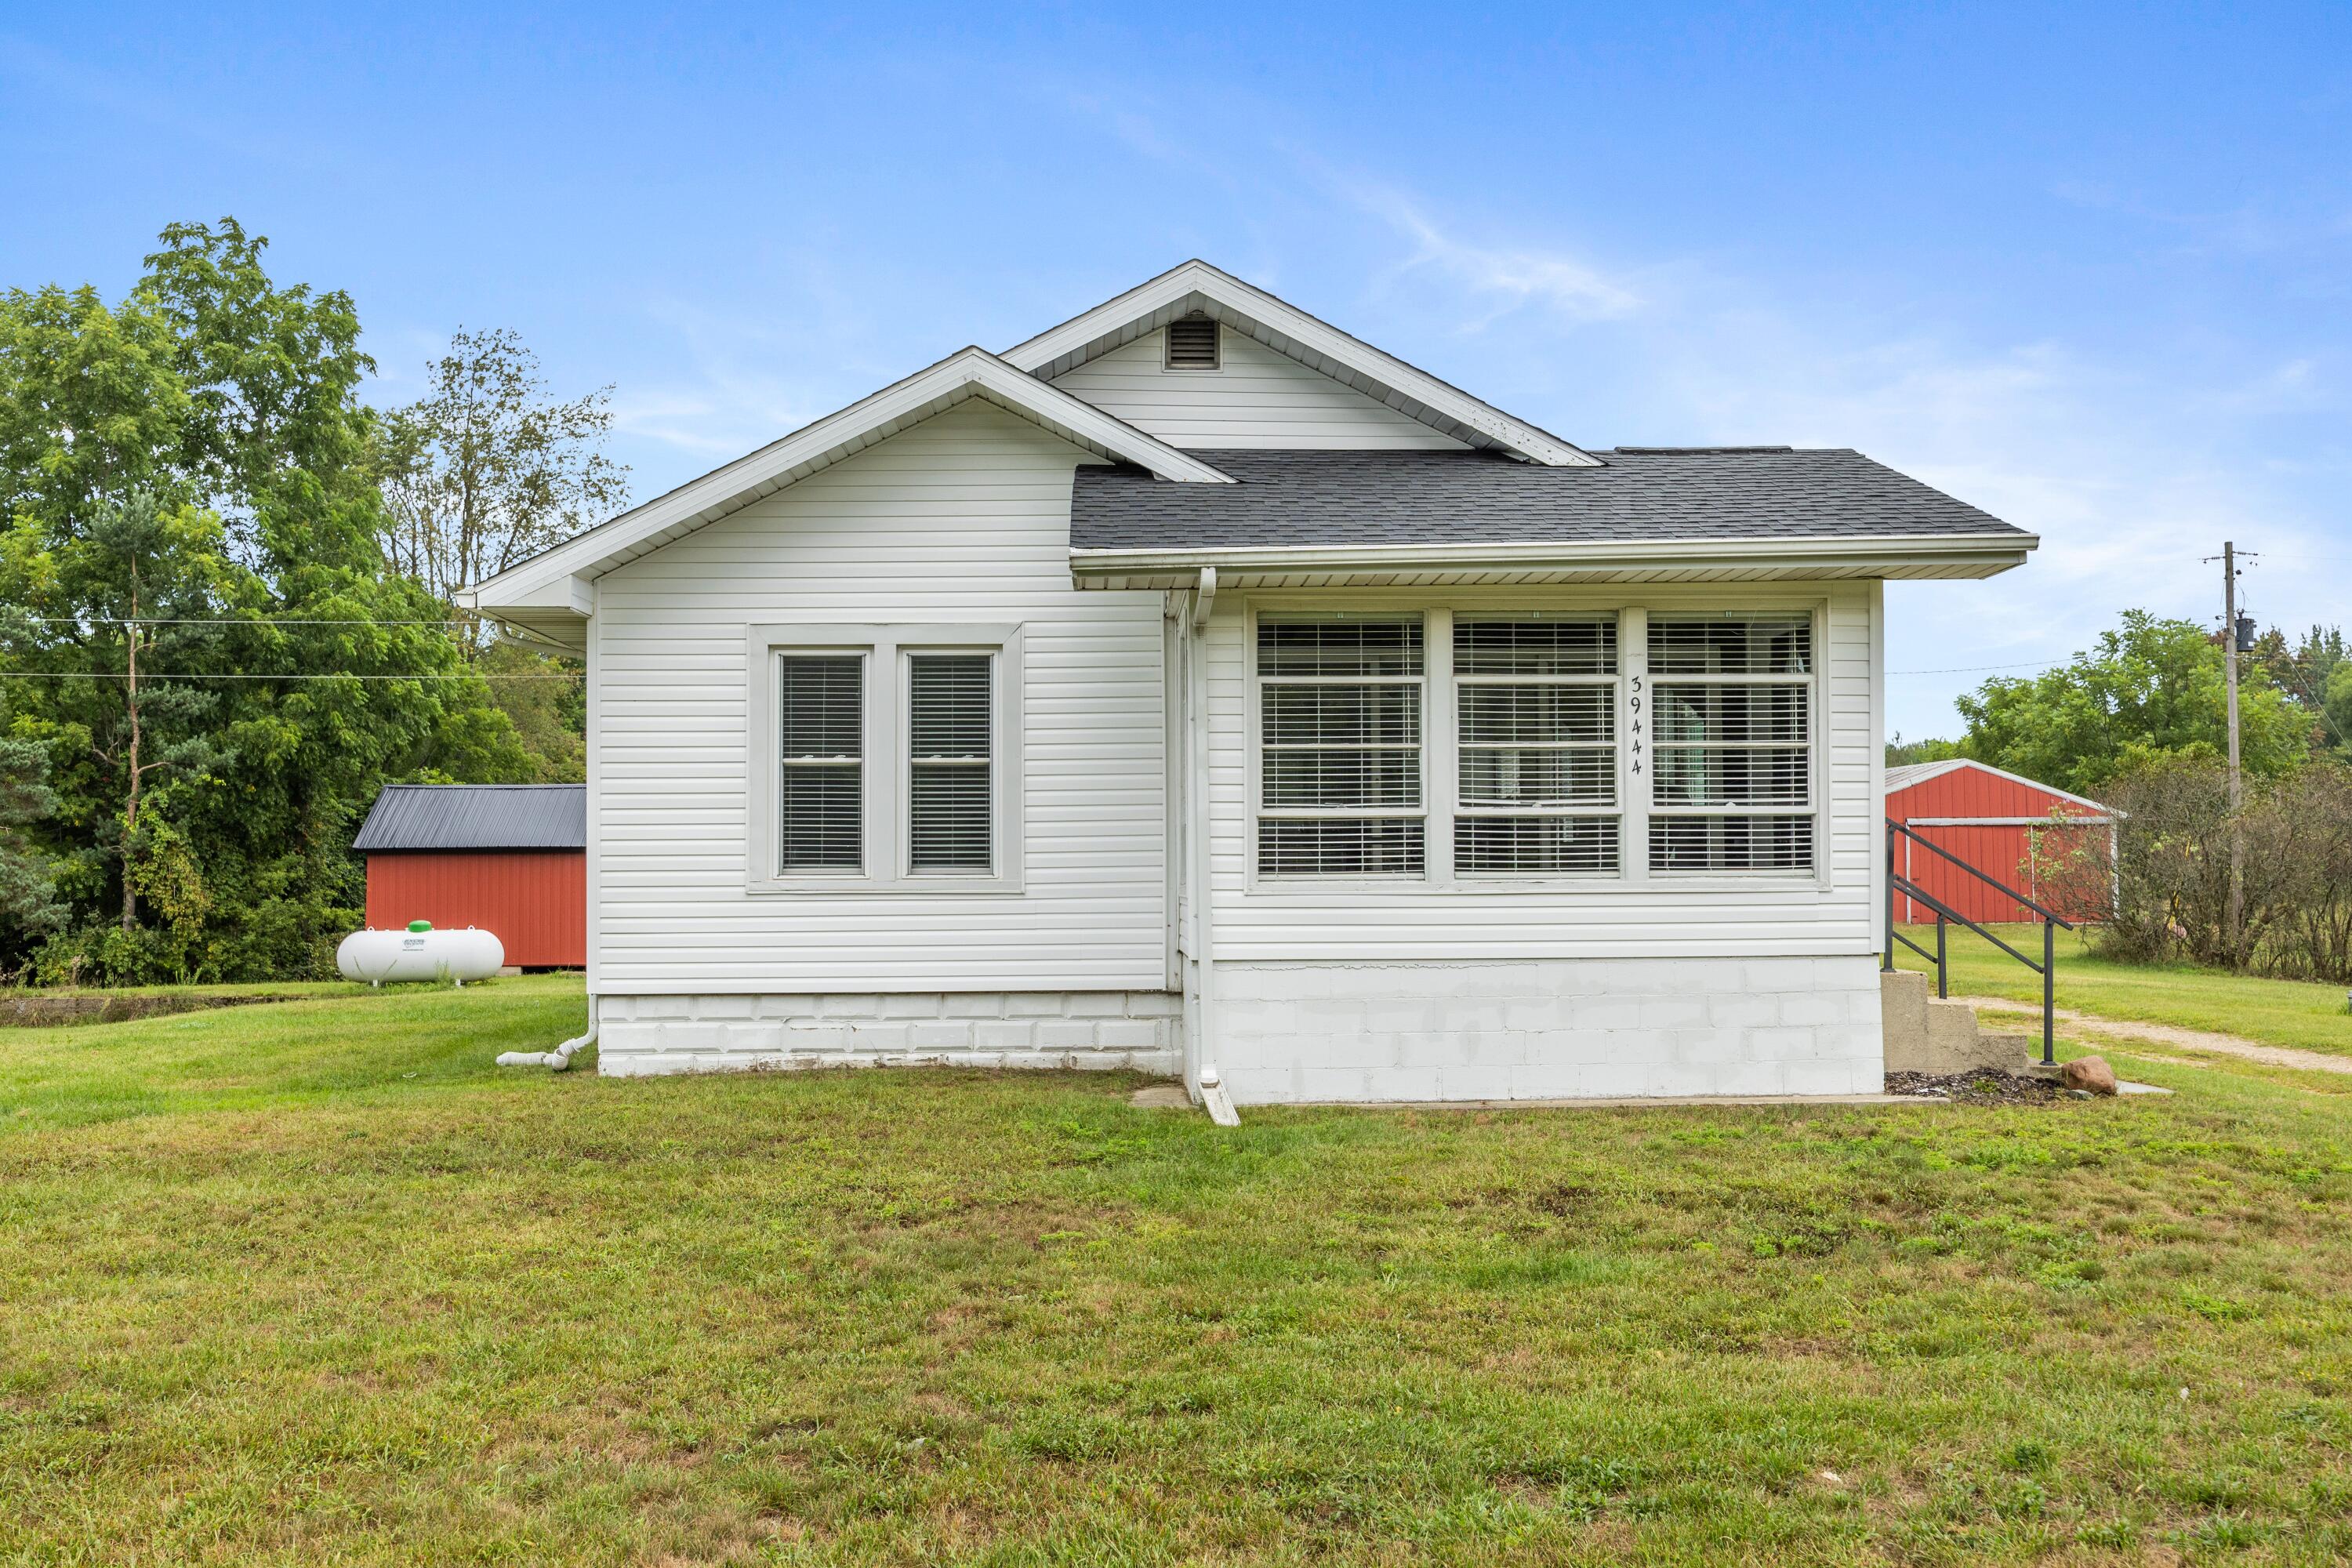
White-sided house with a gabled roof, broad front windows, and red outbuildings across the lawn.
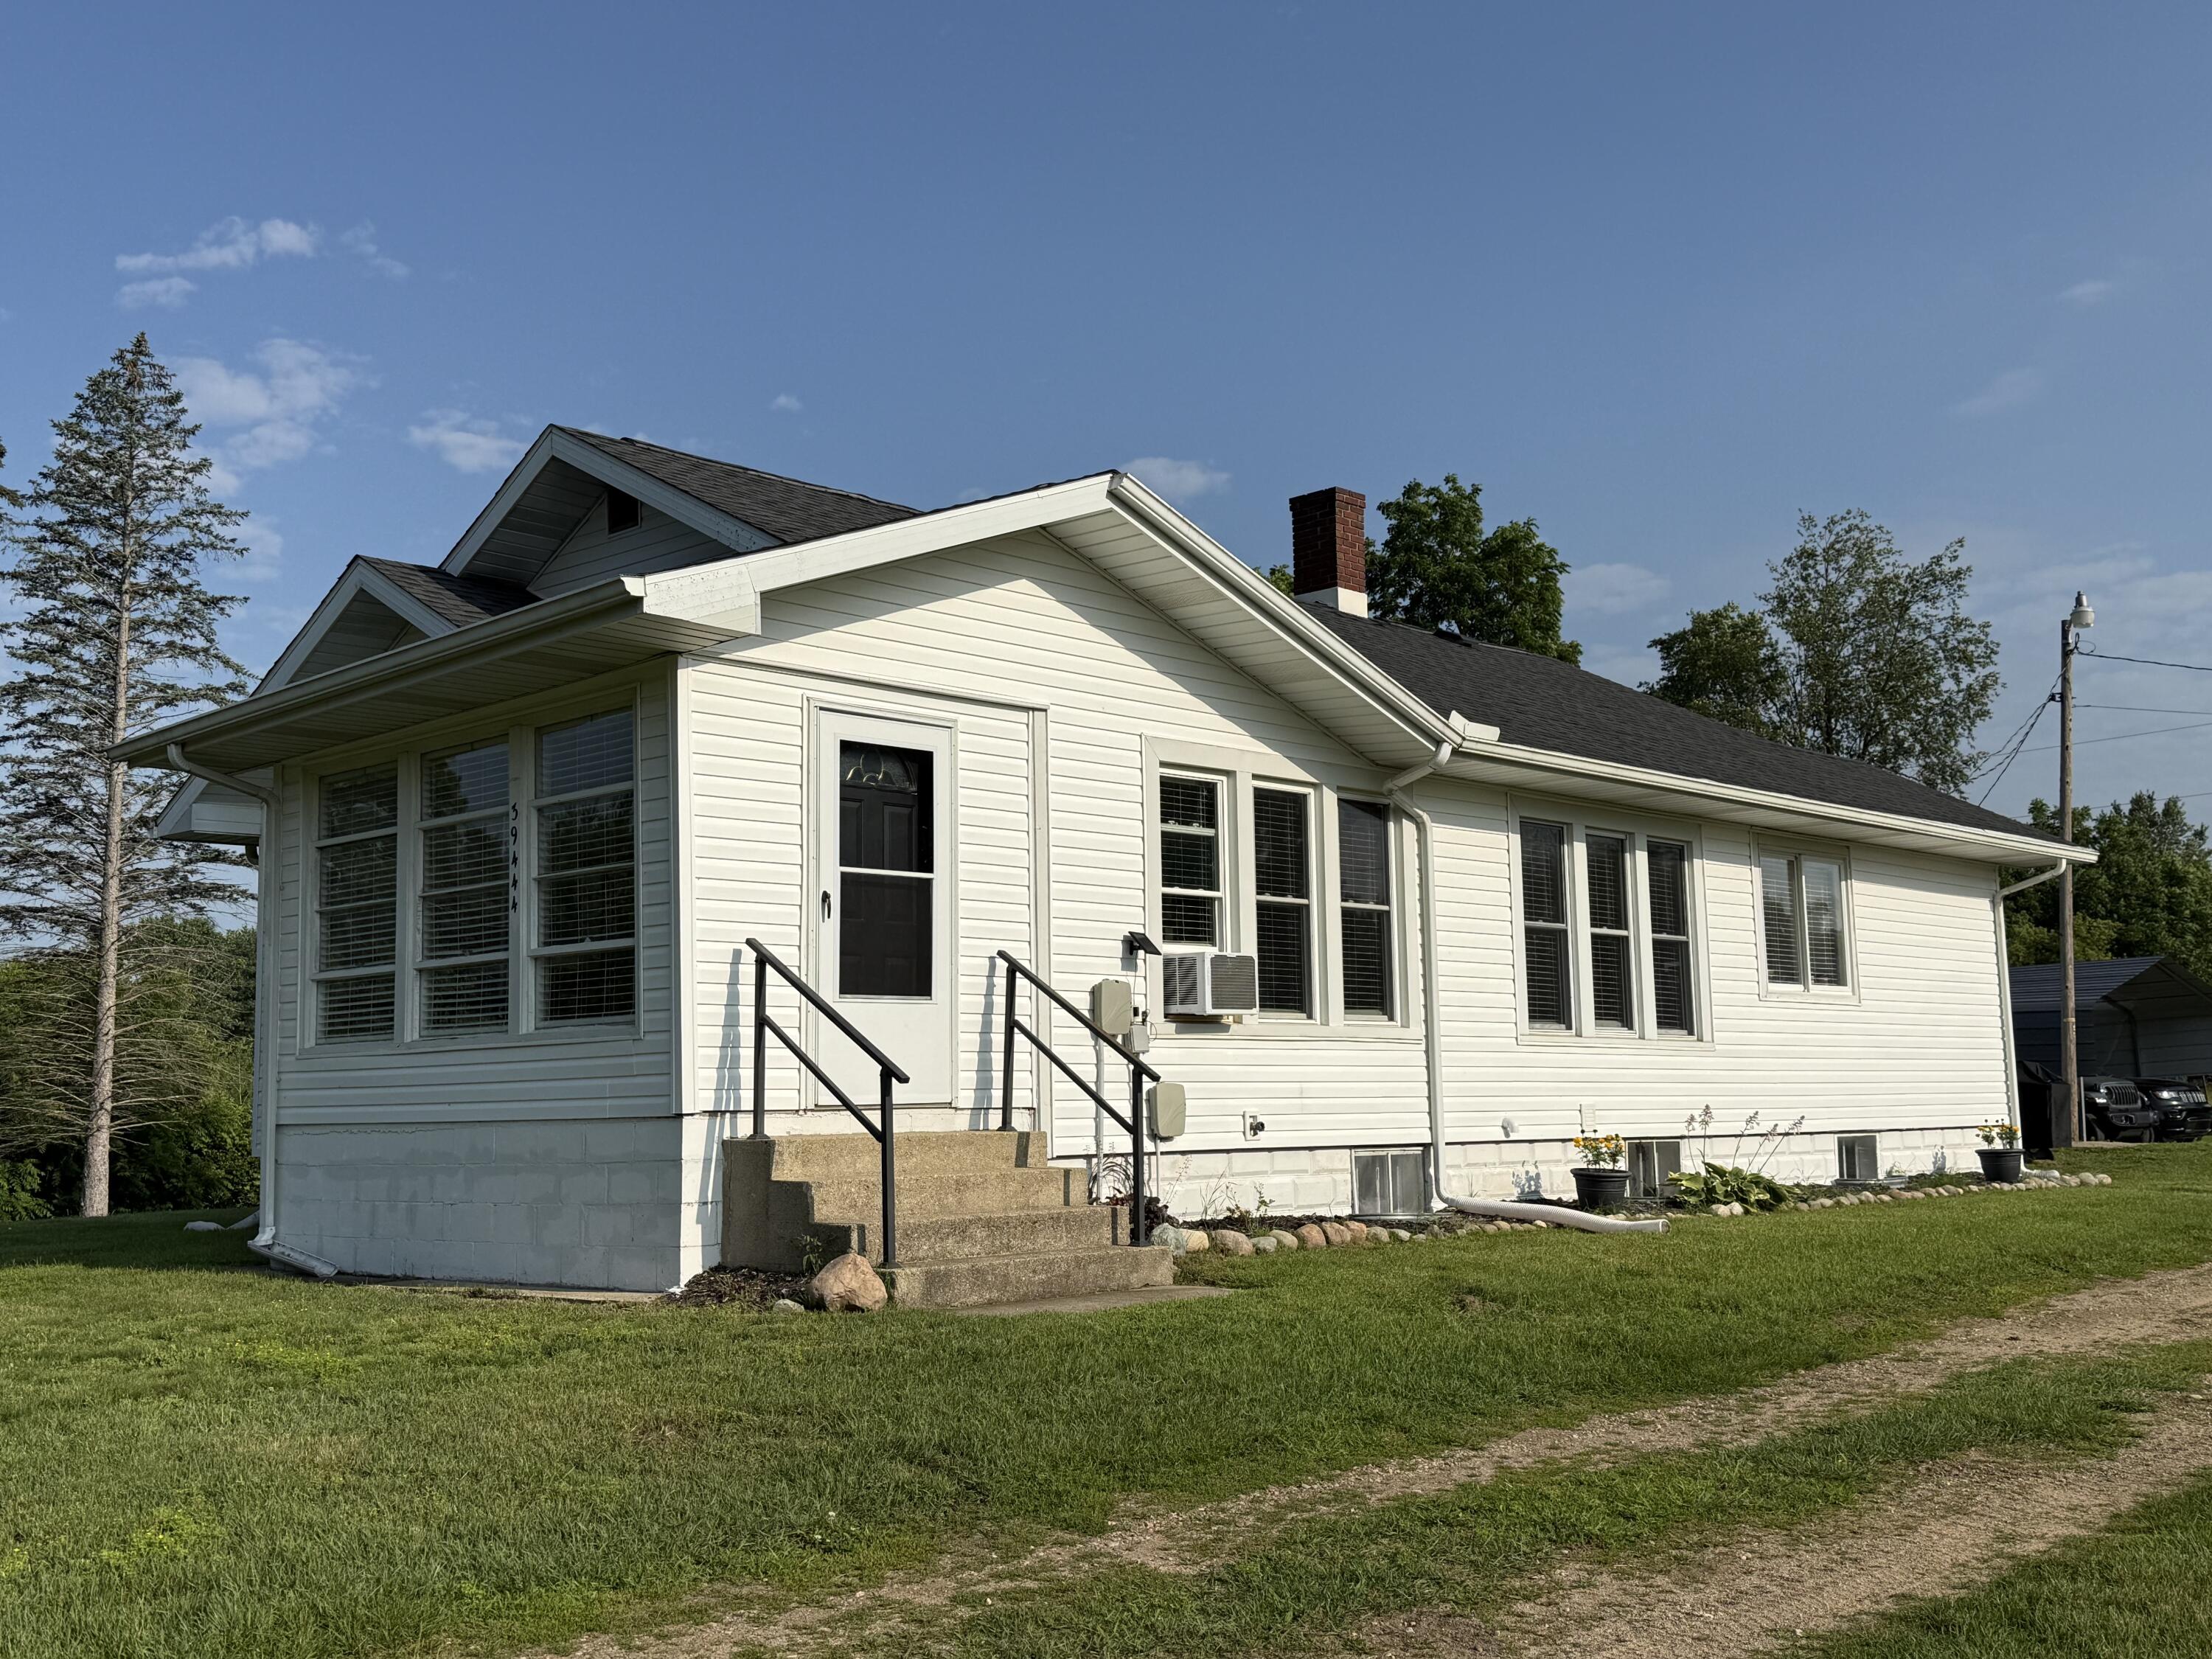
White single-story house with a raised front entrance, concrete steps, and a broad lawn.
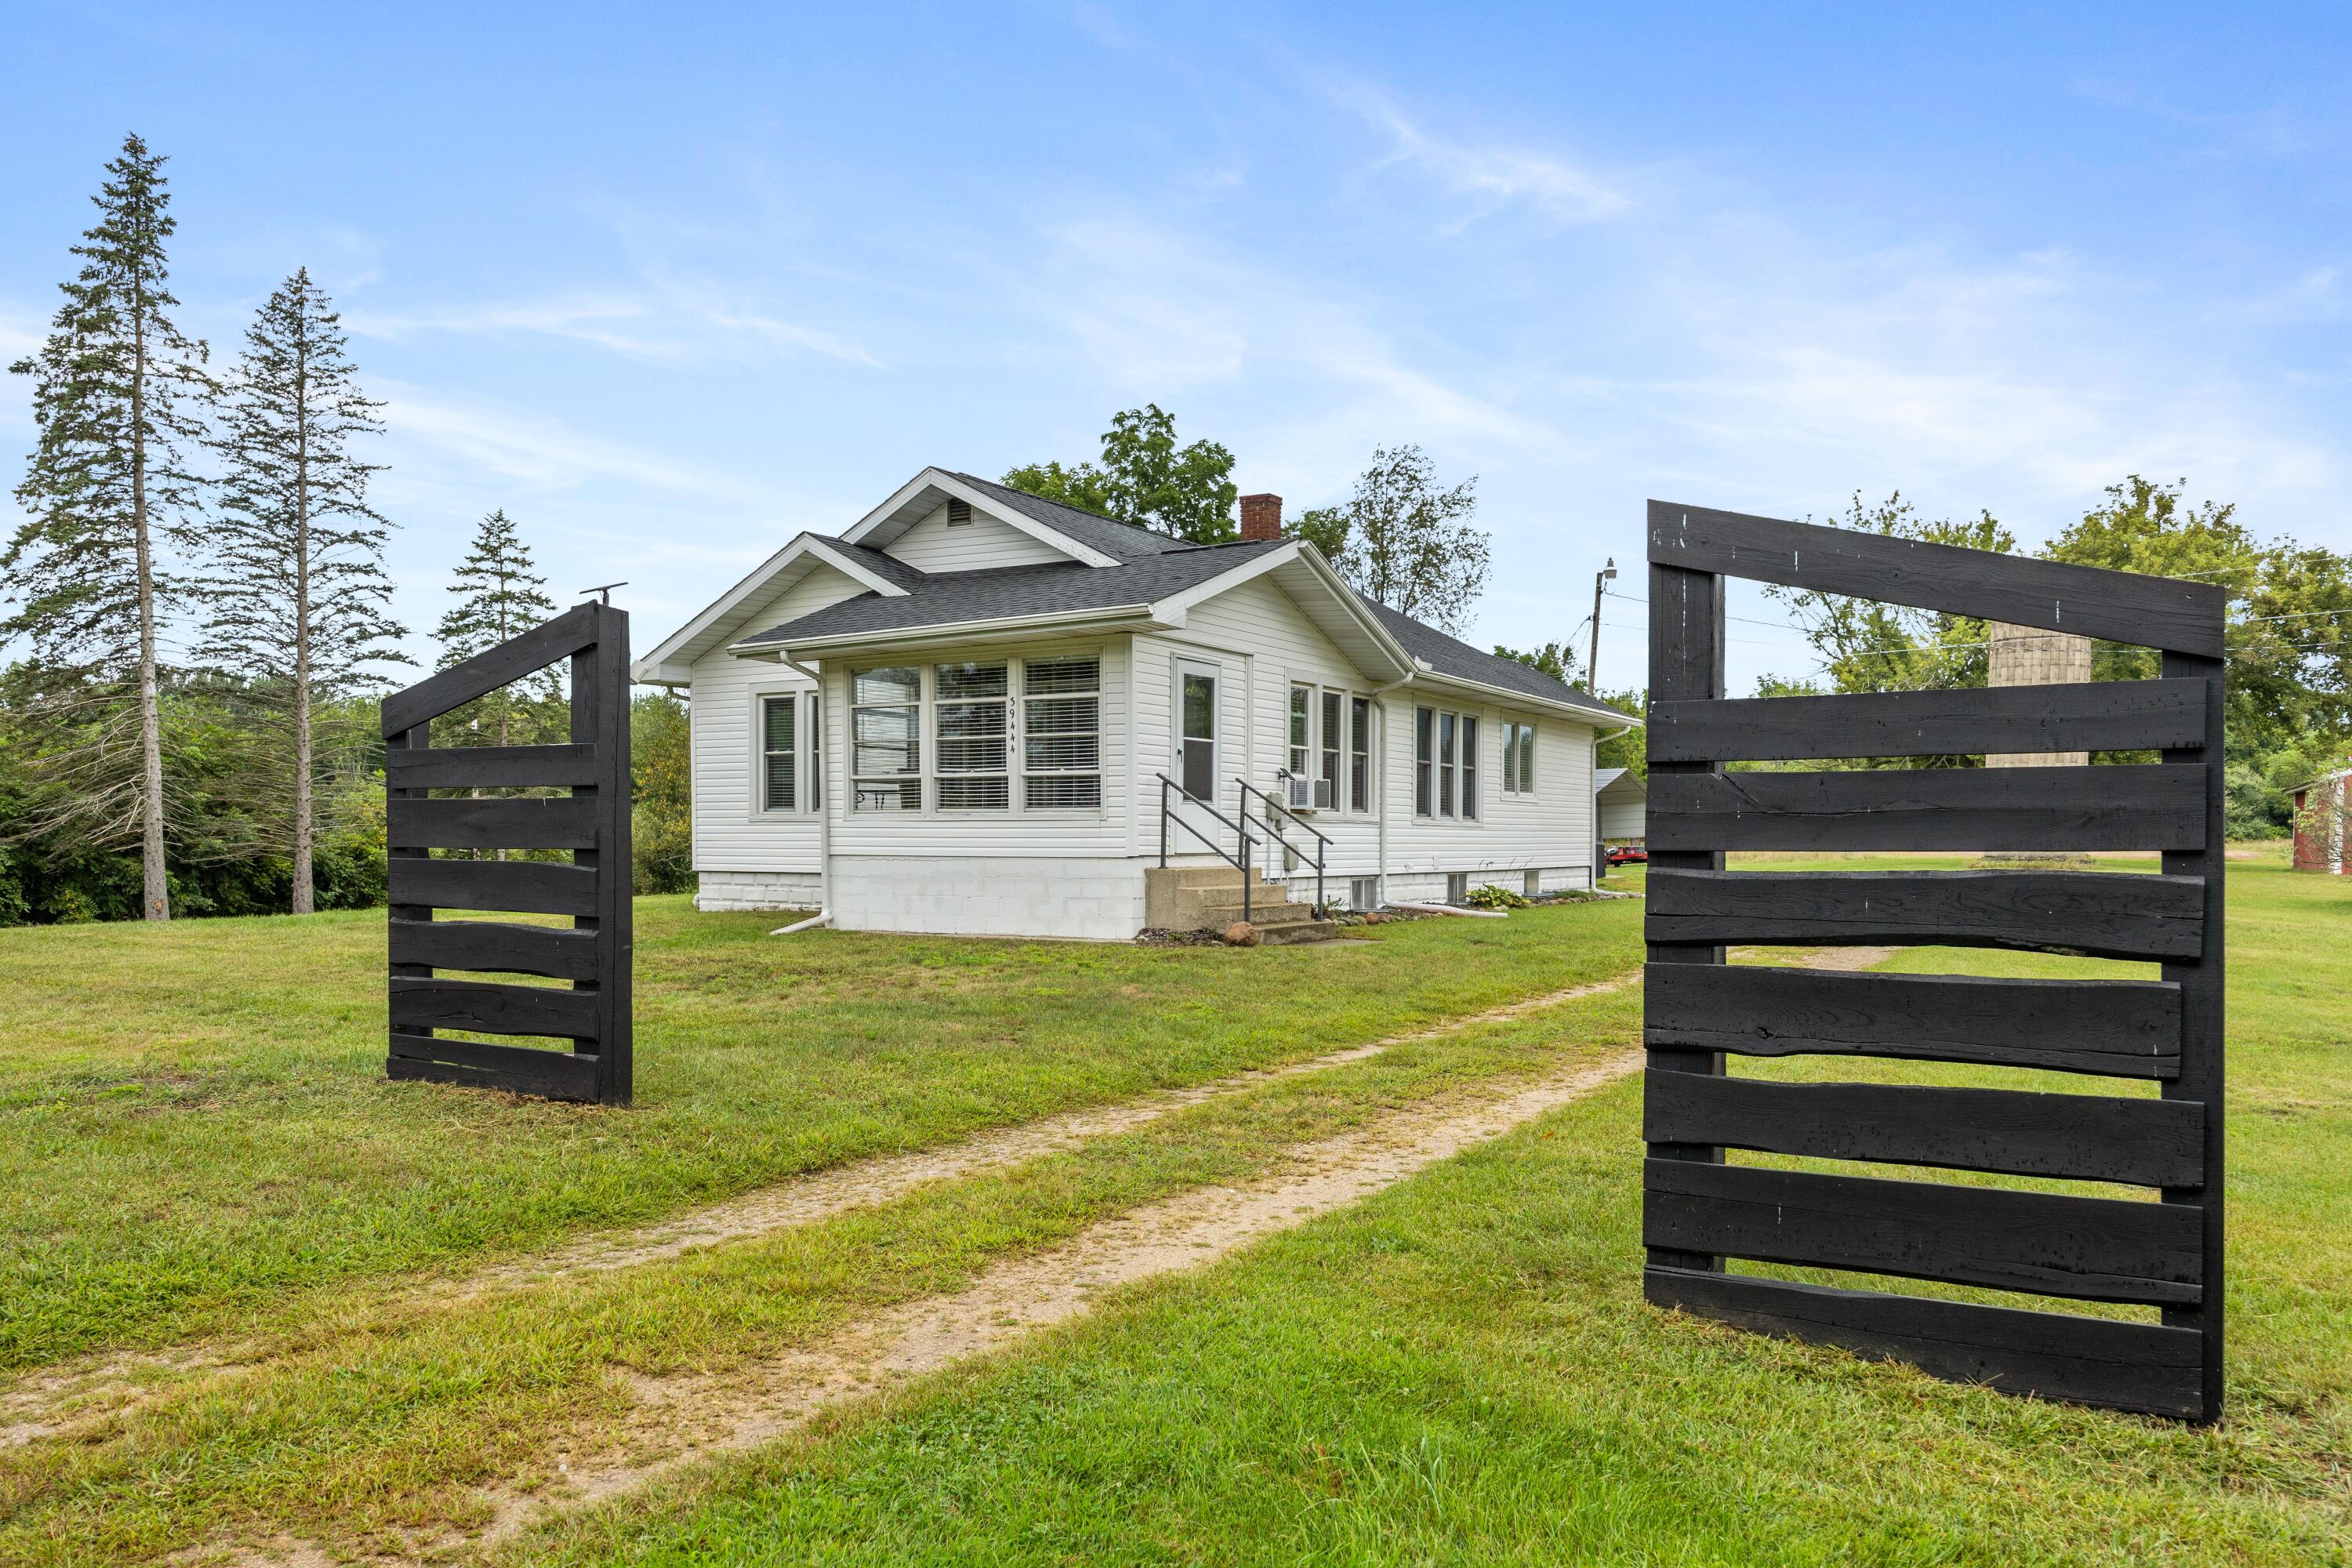
White single-story home behind open black wooden gates, with a grassy yard and dirt driveway.
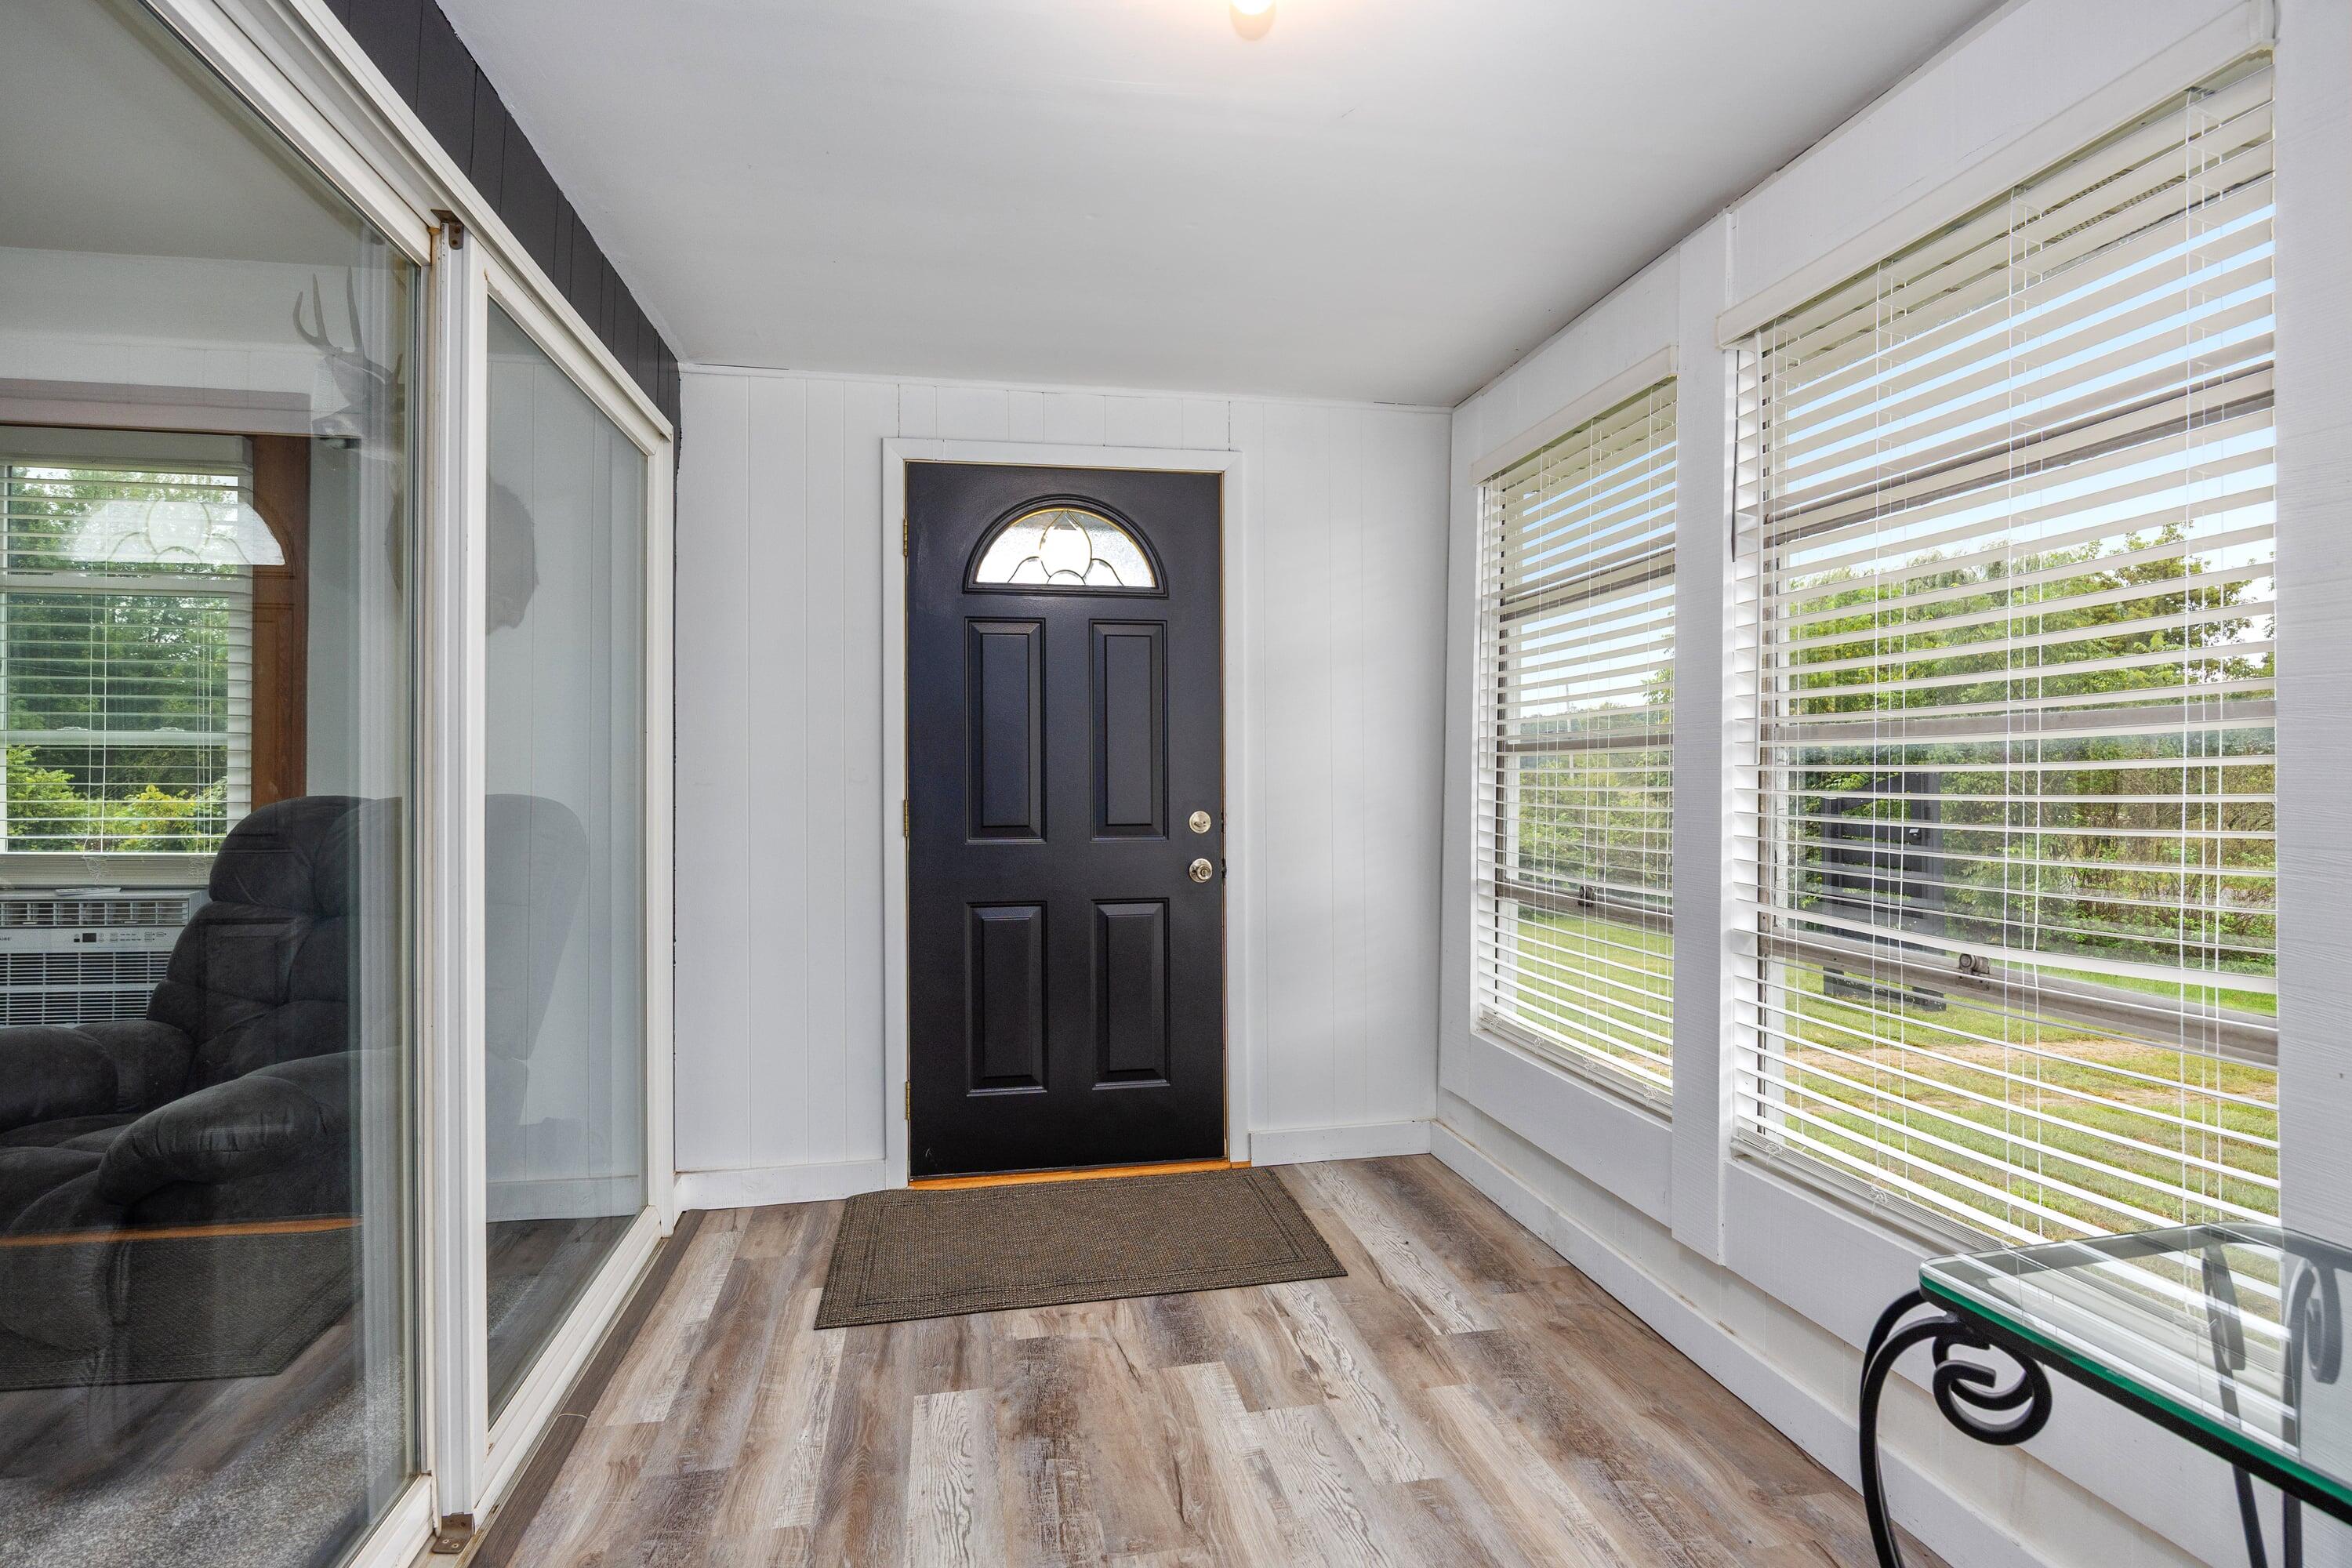
Enclosed entryway with a black front door, large windows, and wood-look flooring.
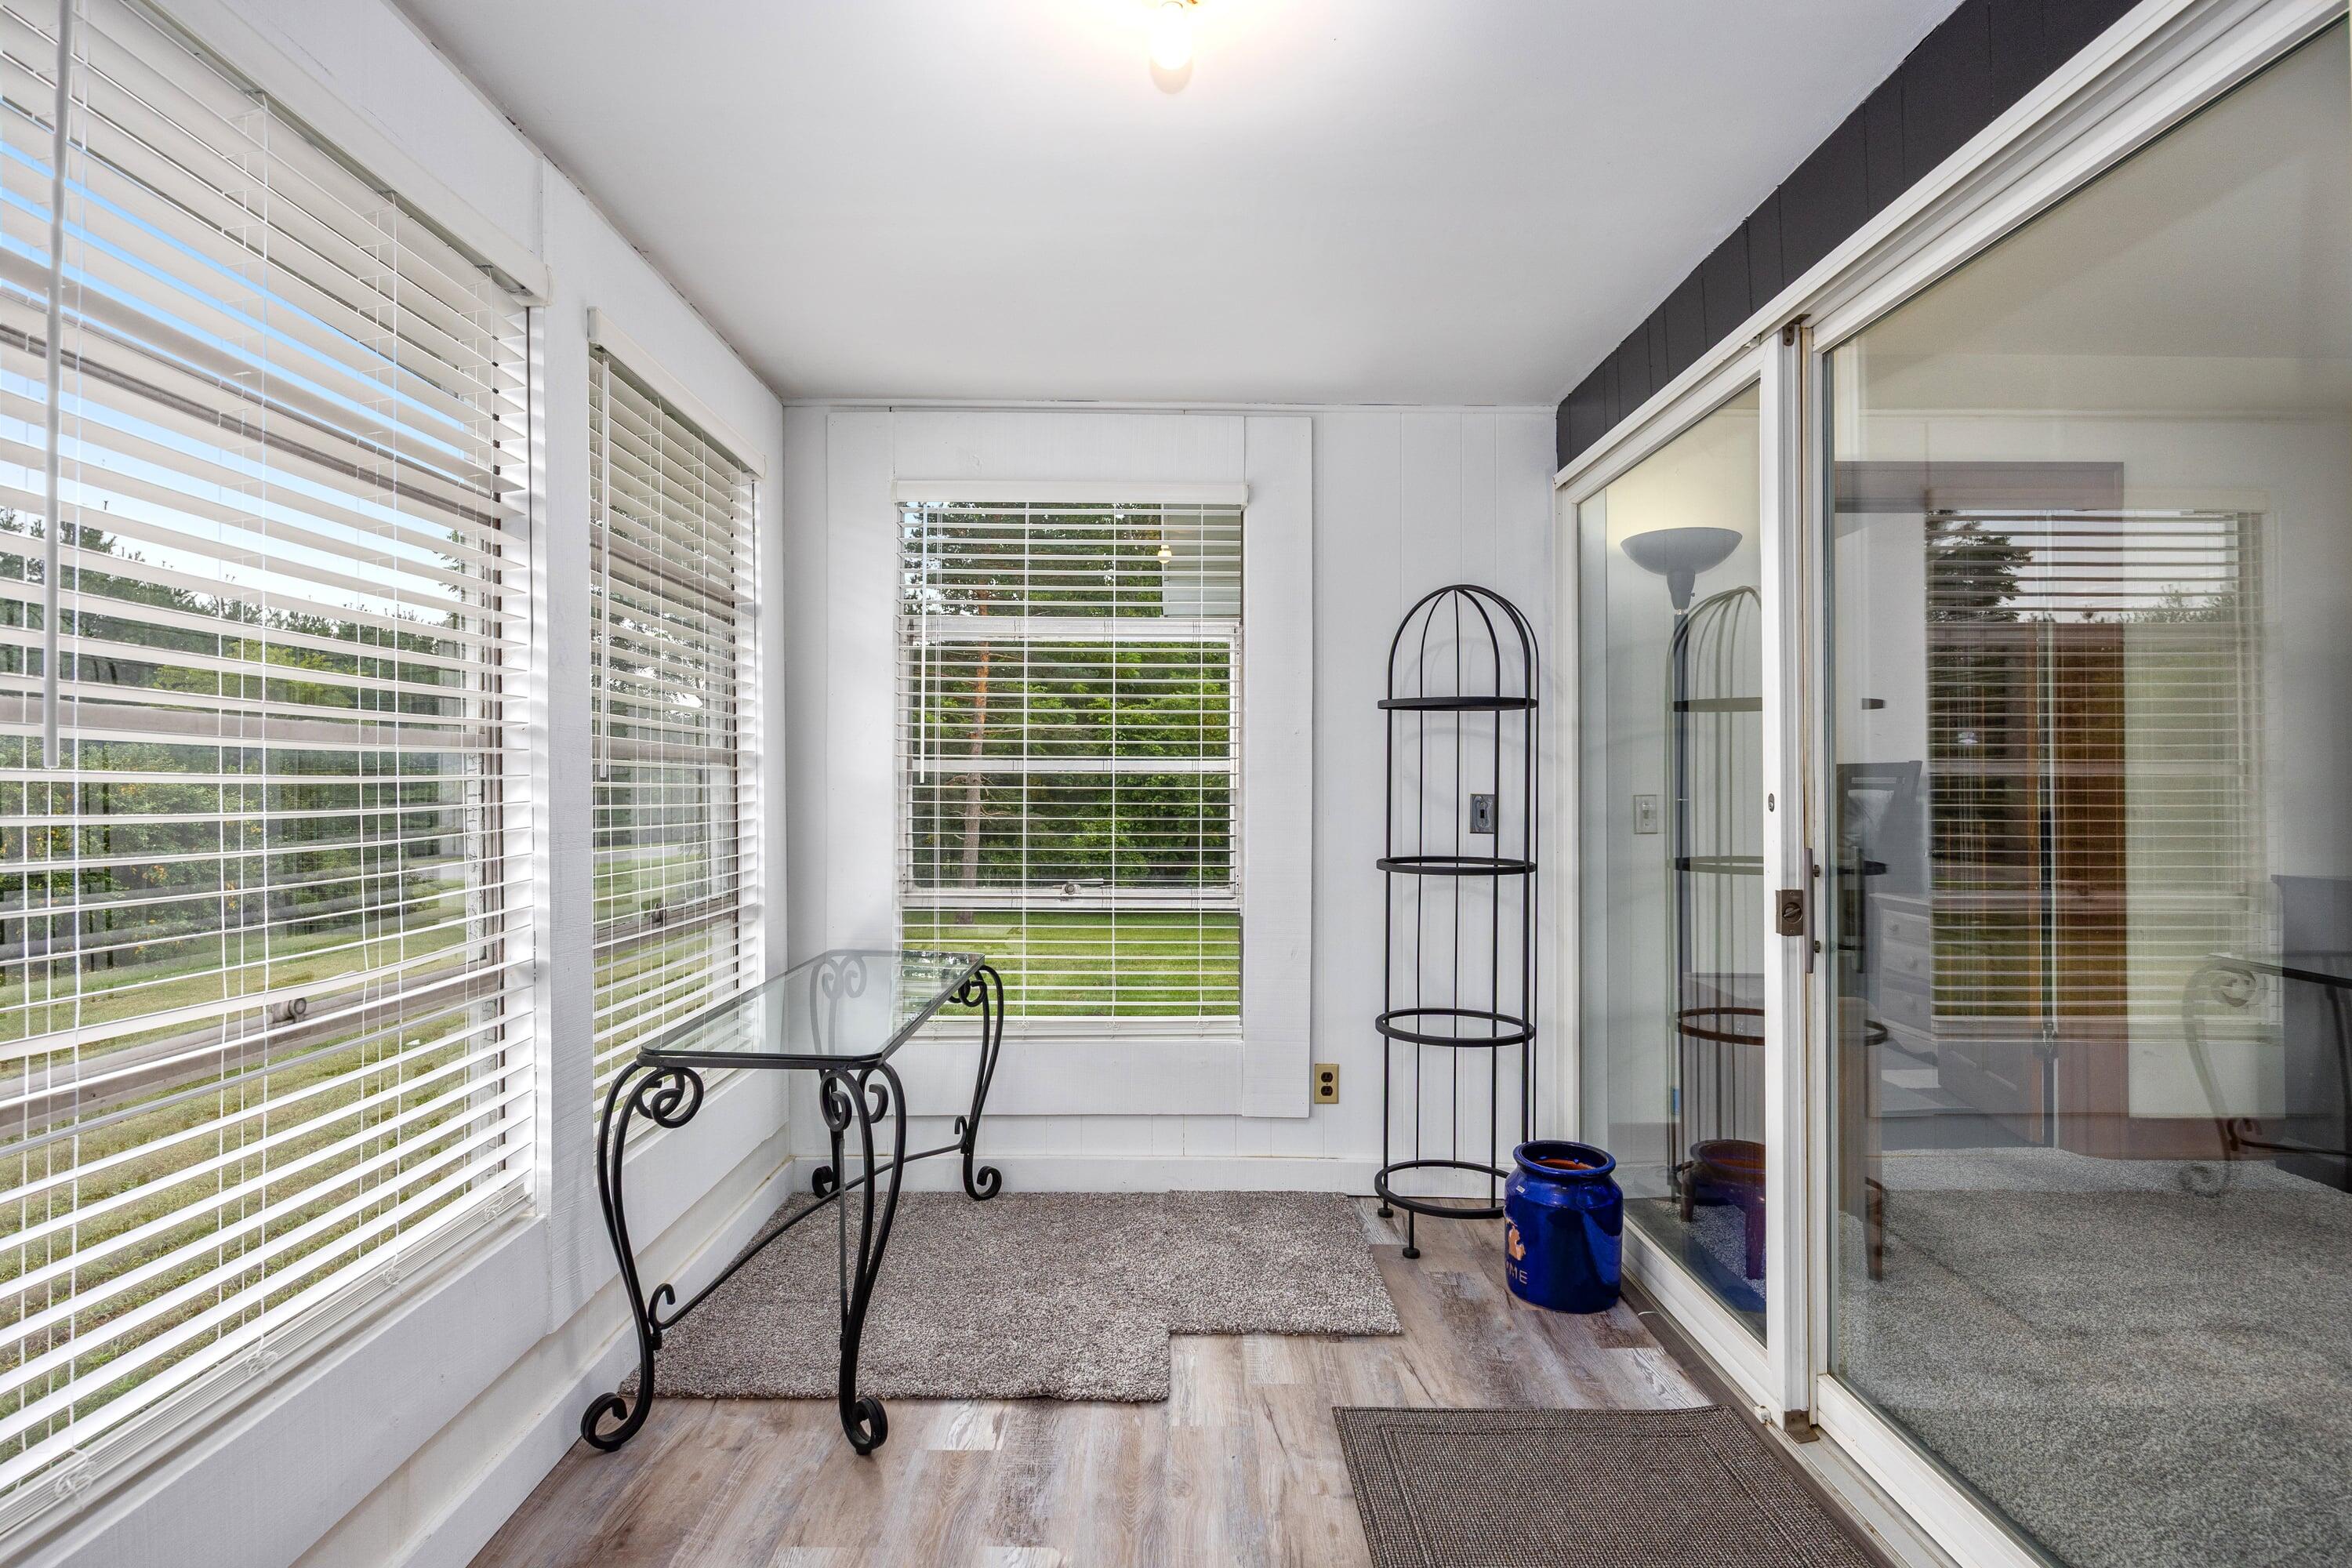
Enclosed sunroom with large windows, white blinds, a glass-top table, and a sliding glass door.
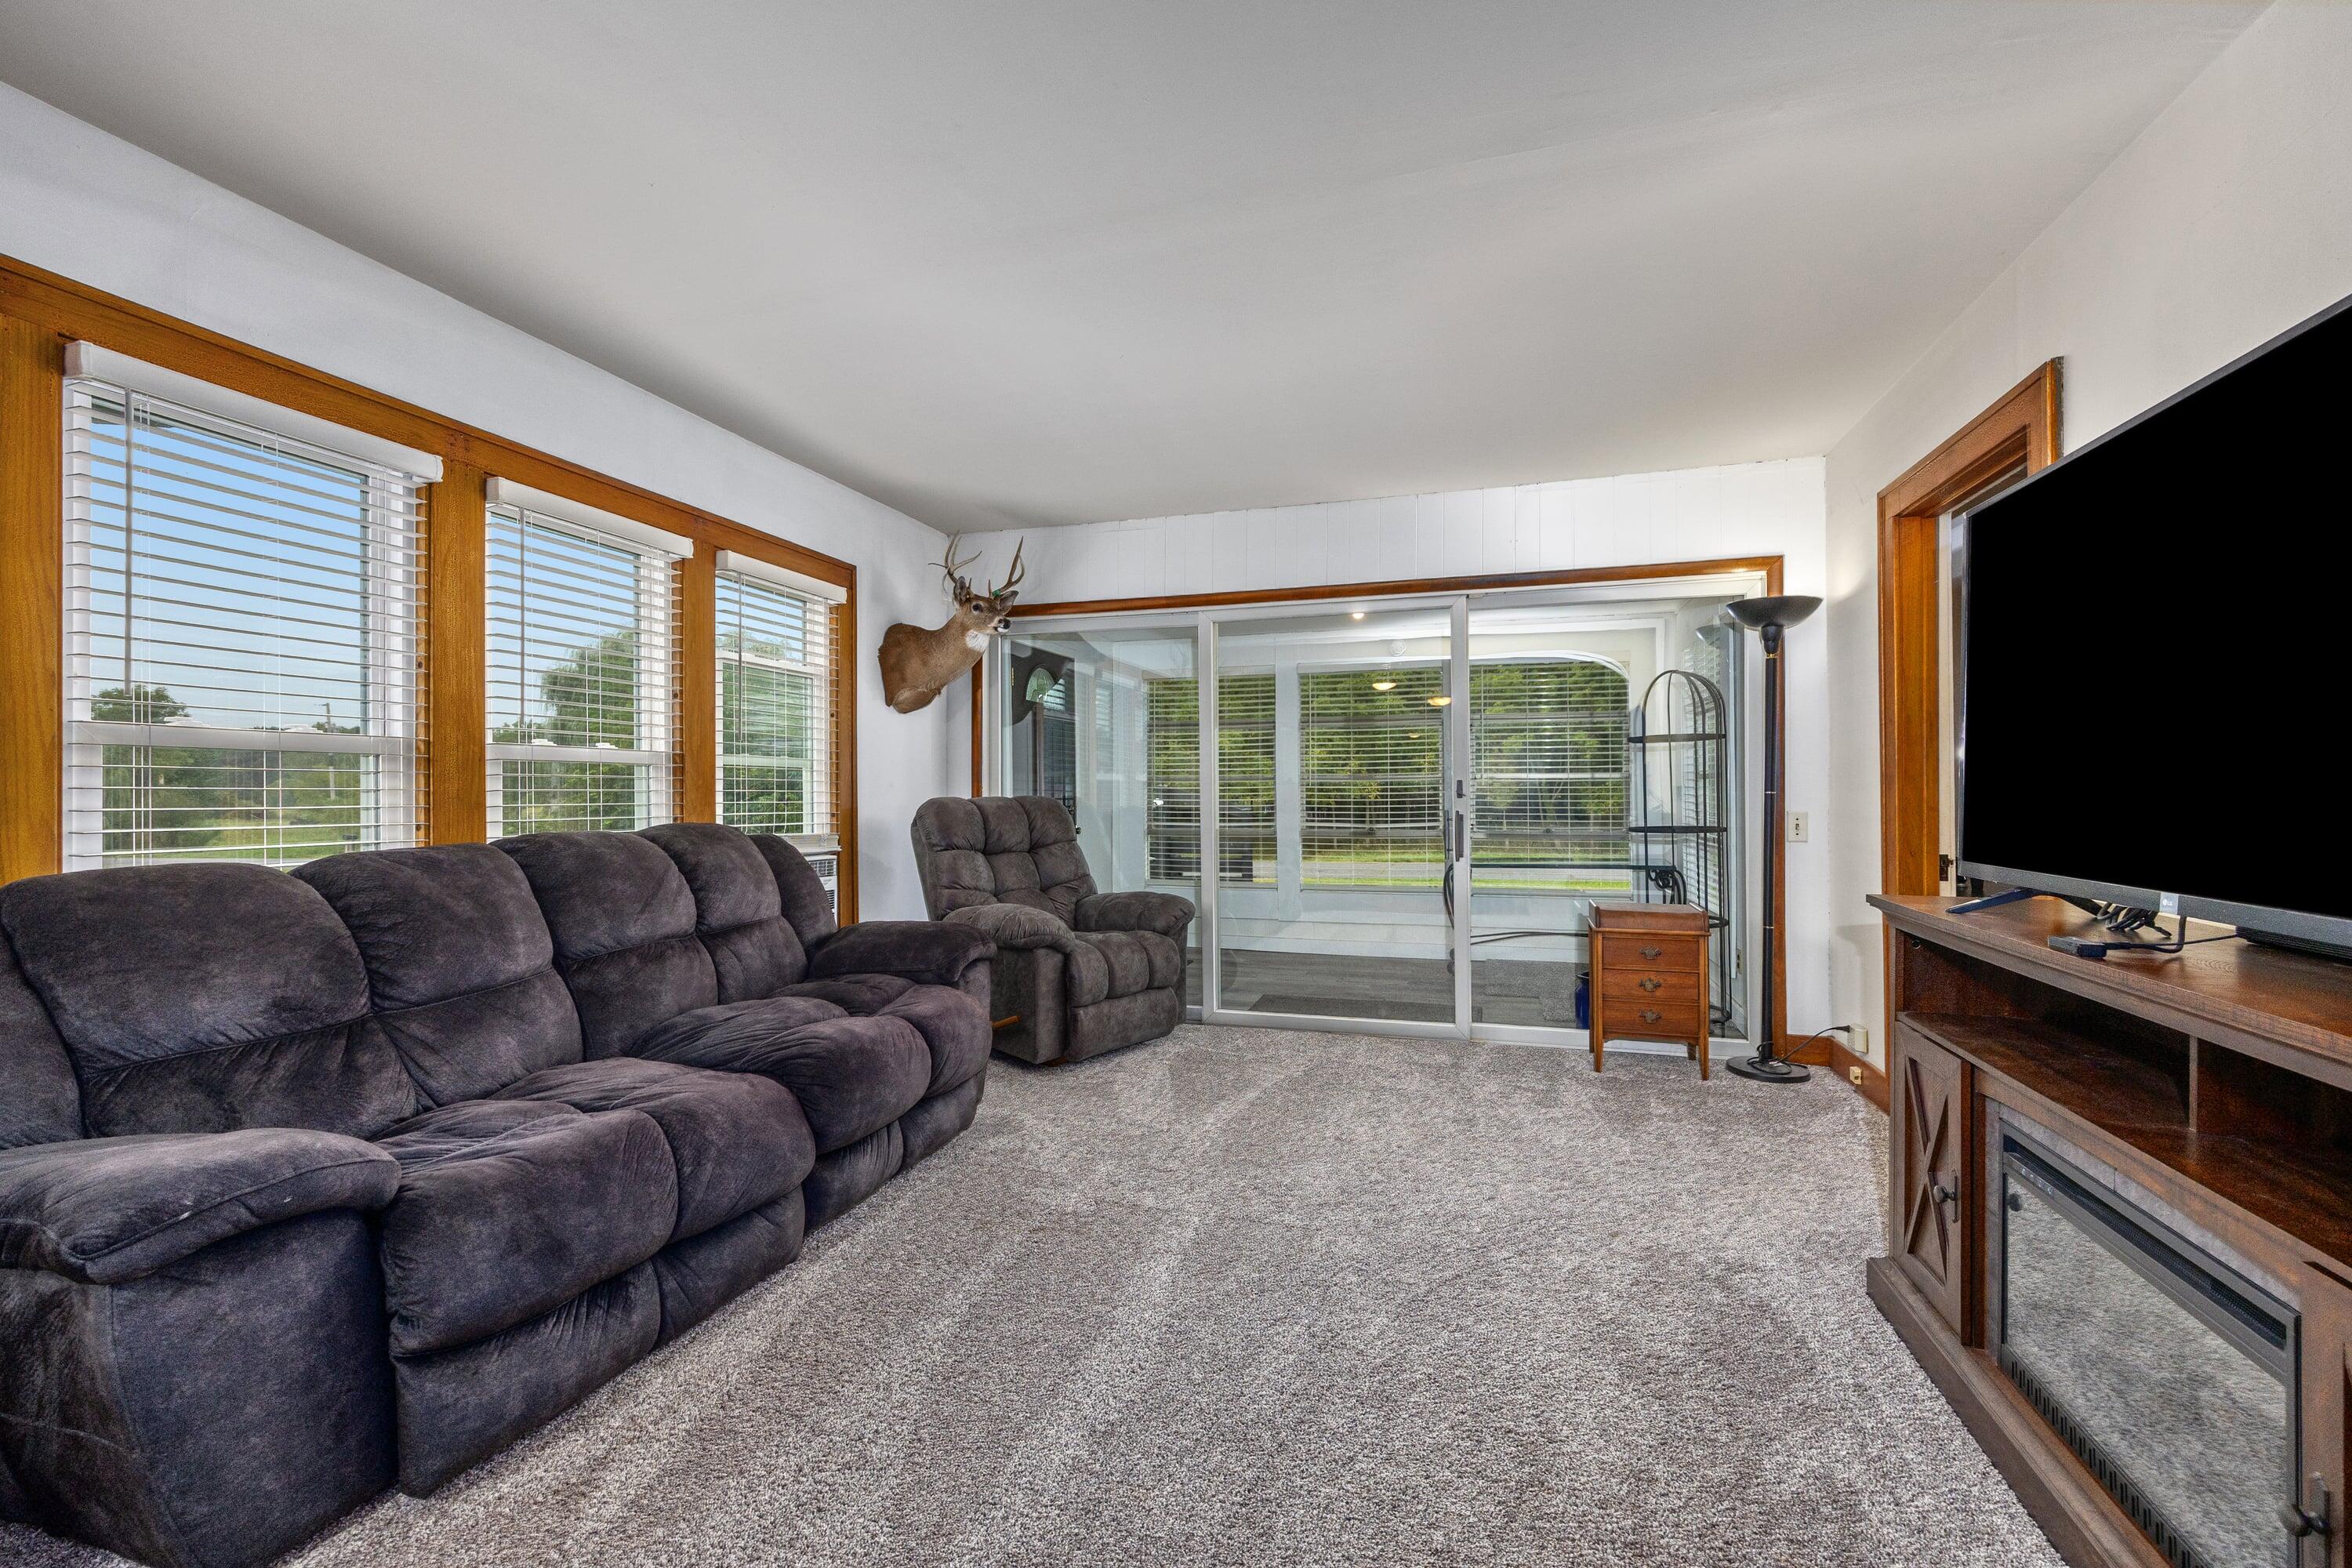
Living room with dark recliners, large wood-trimmed windows, and sliding glass doors.
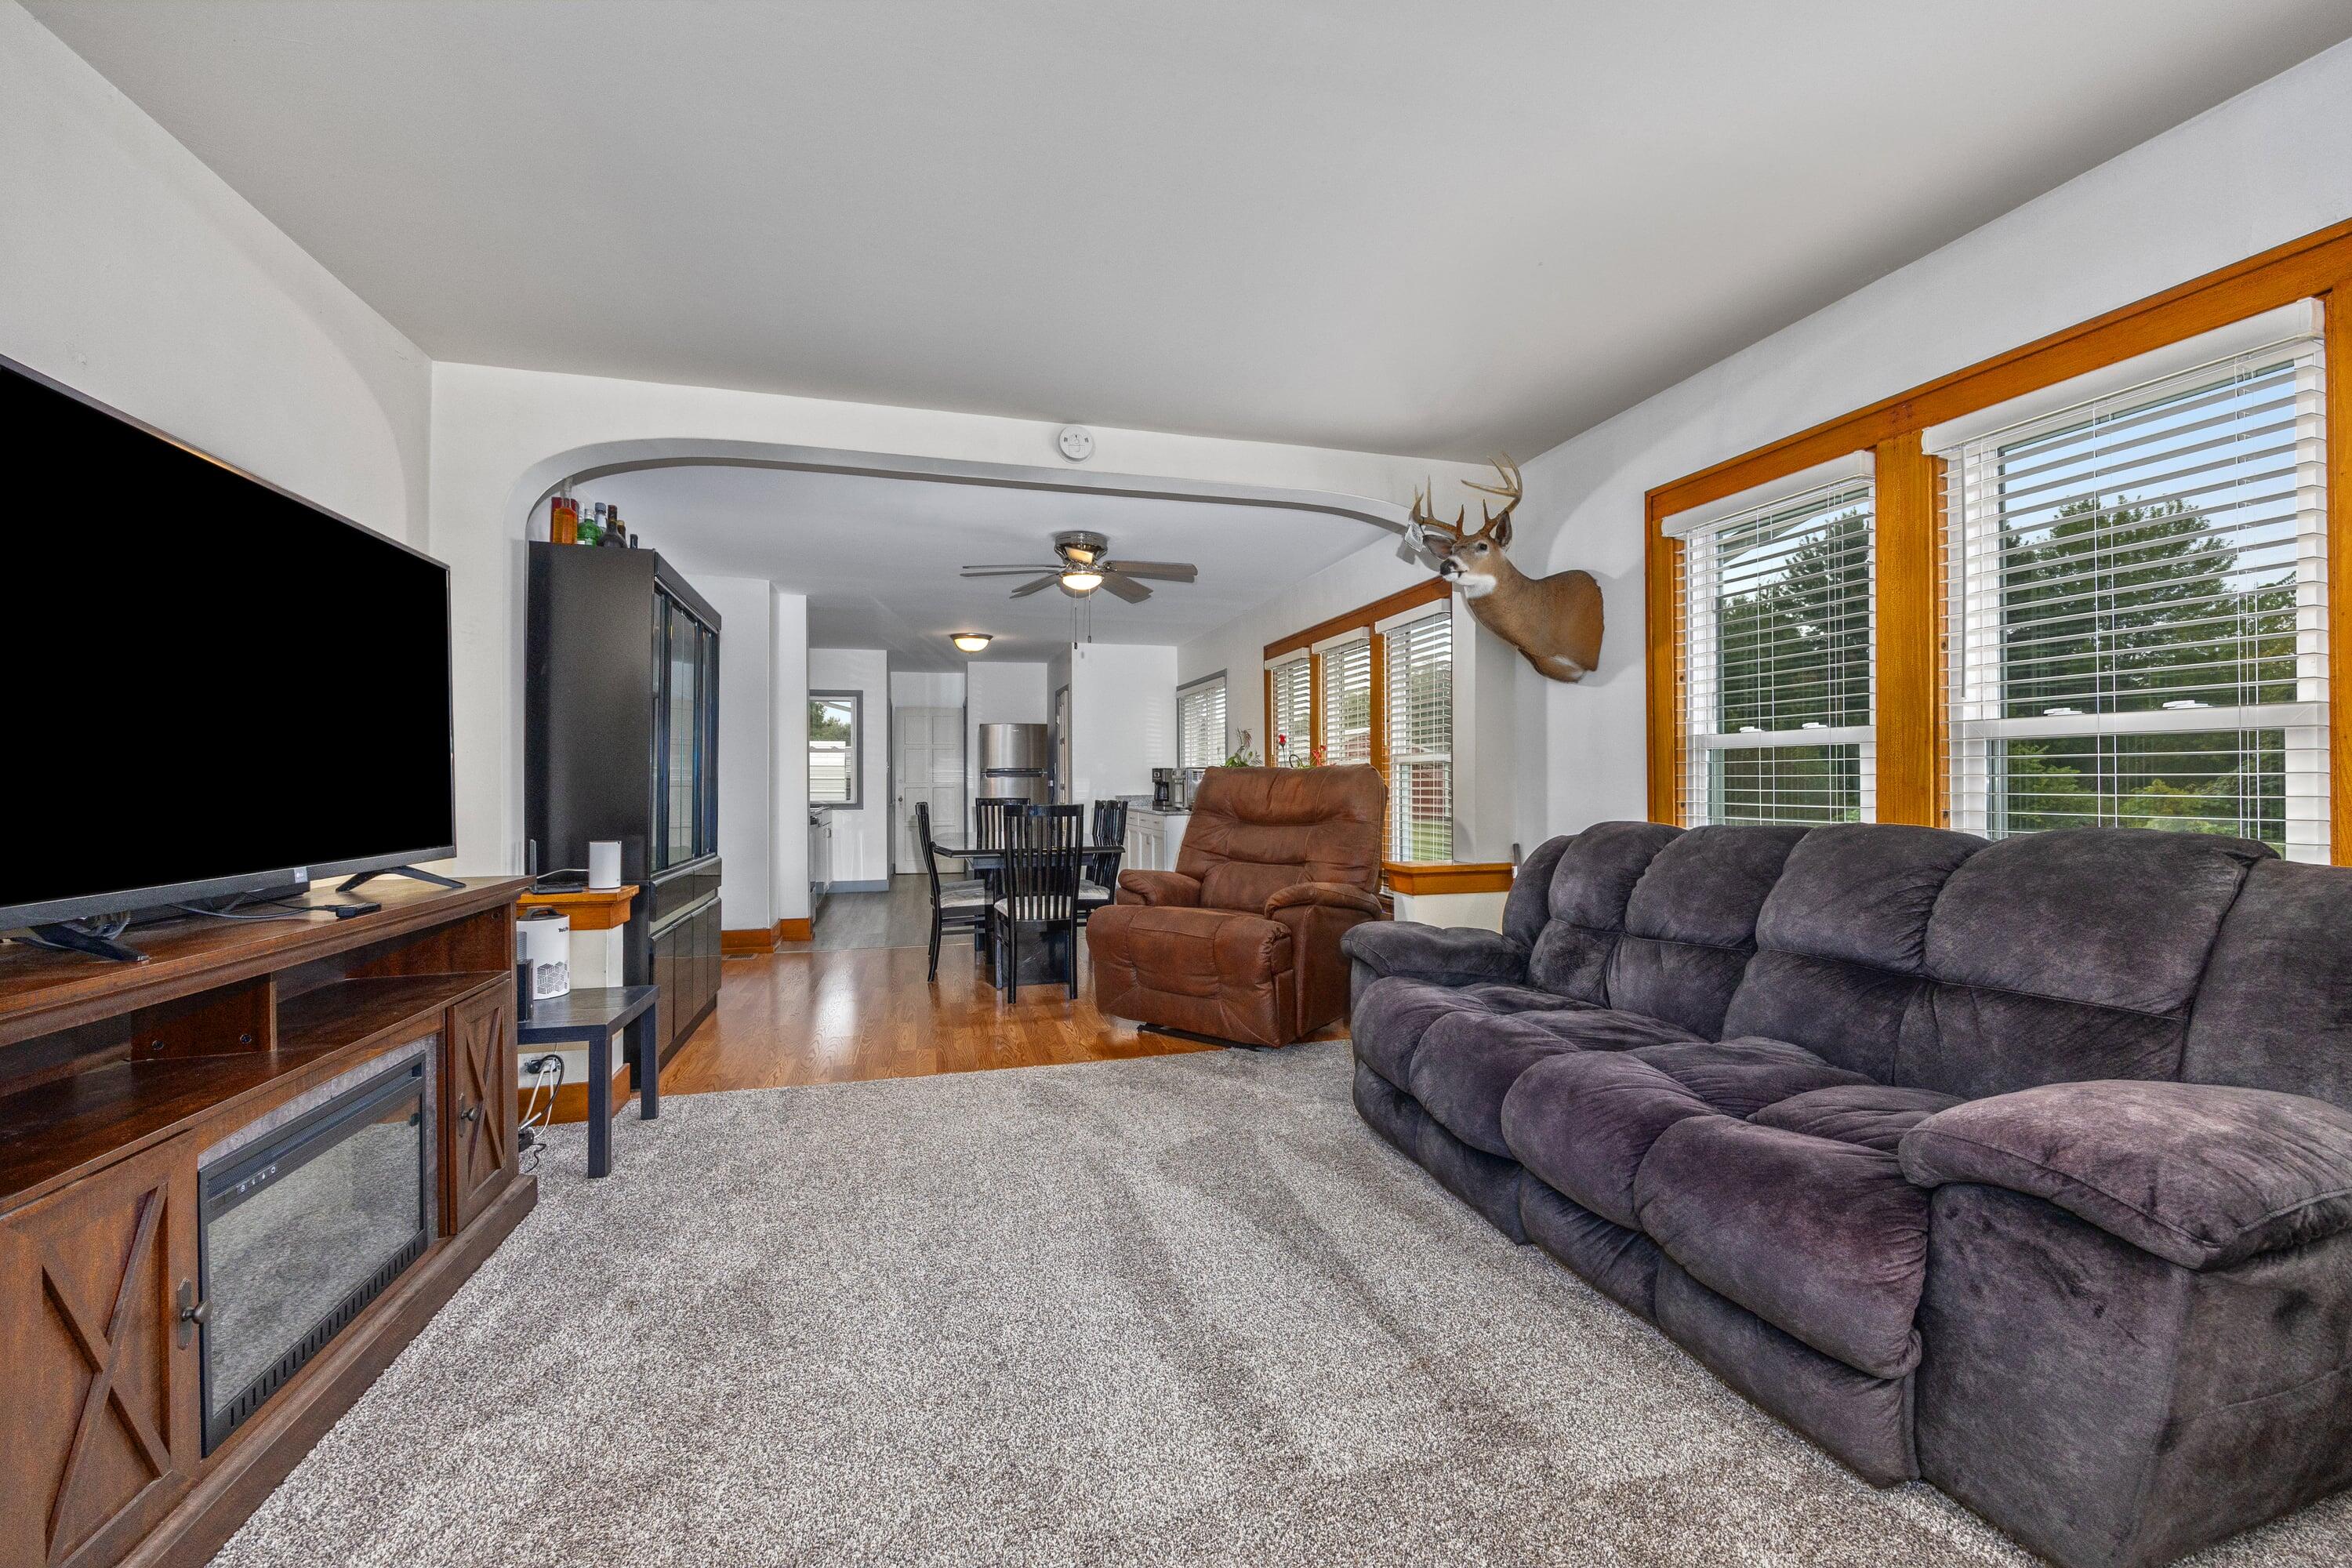
Living room with a large sectional sofa, recliner, and wood-trimmed windows overlooking trees.
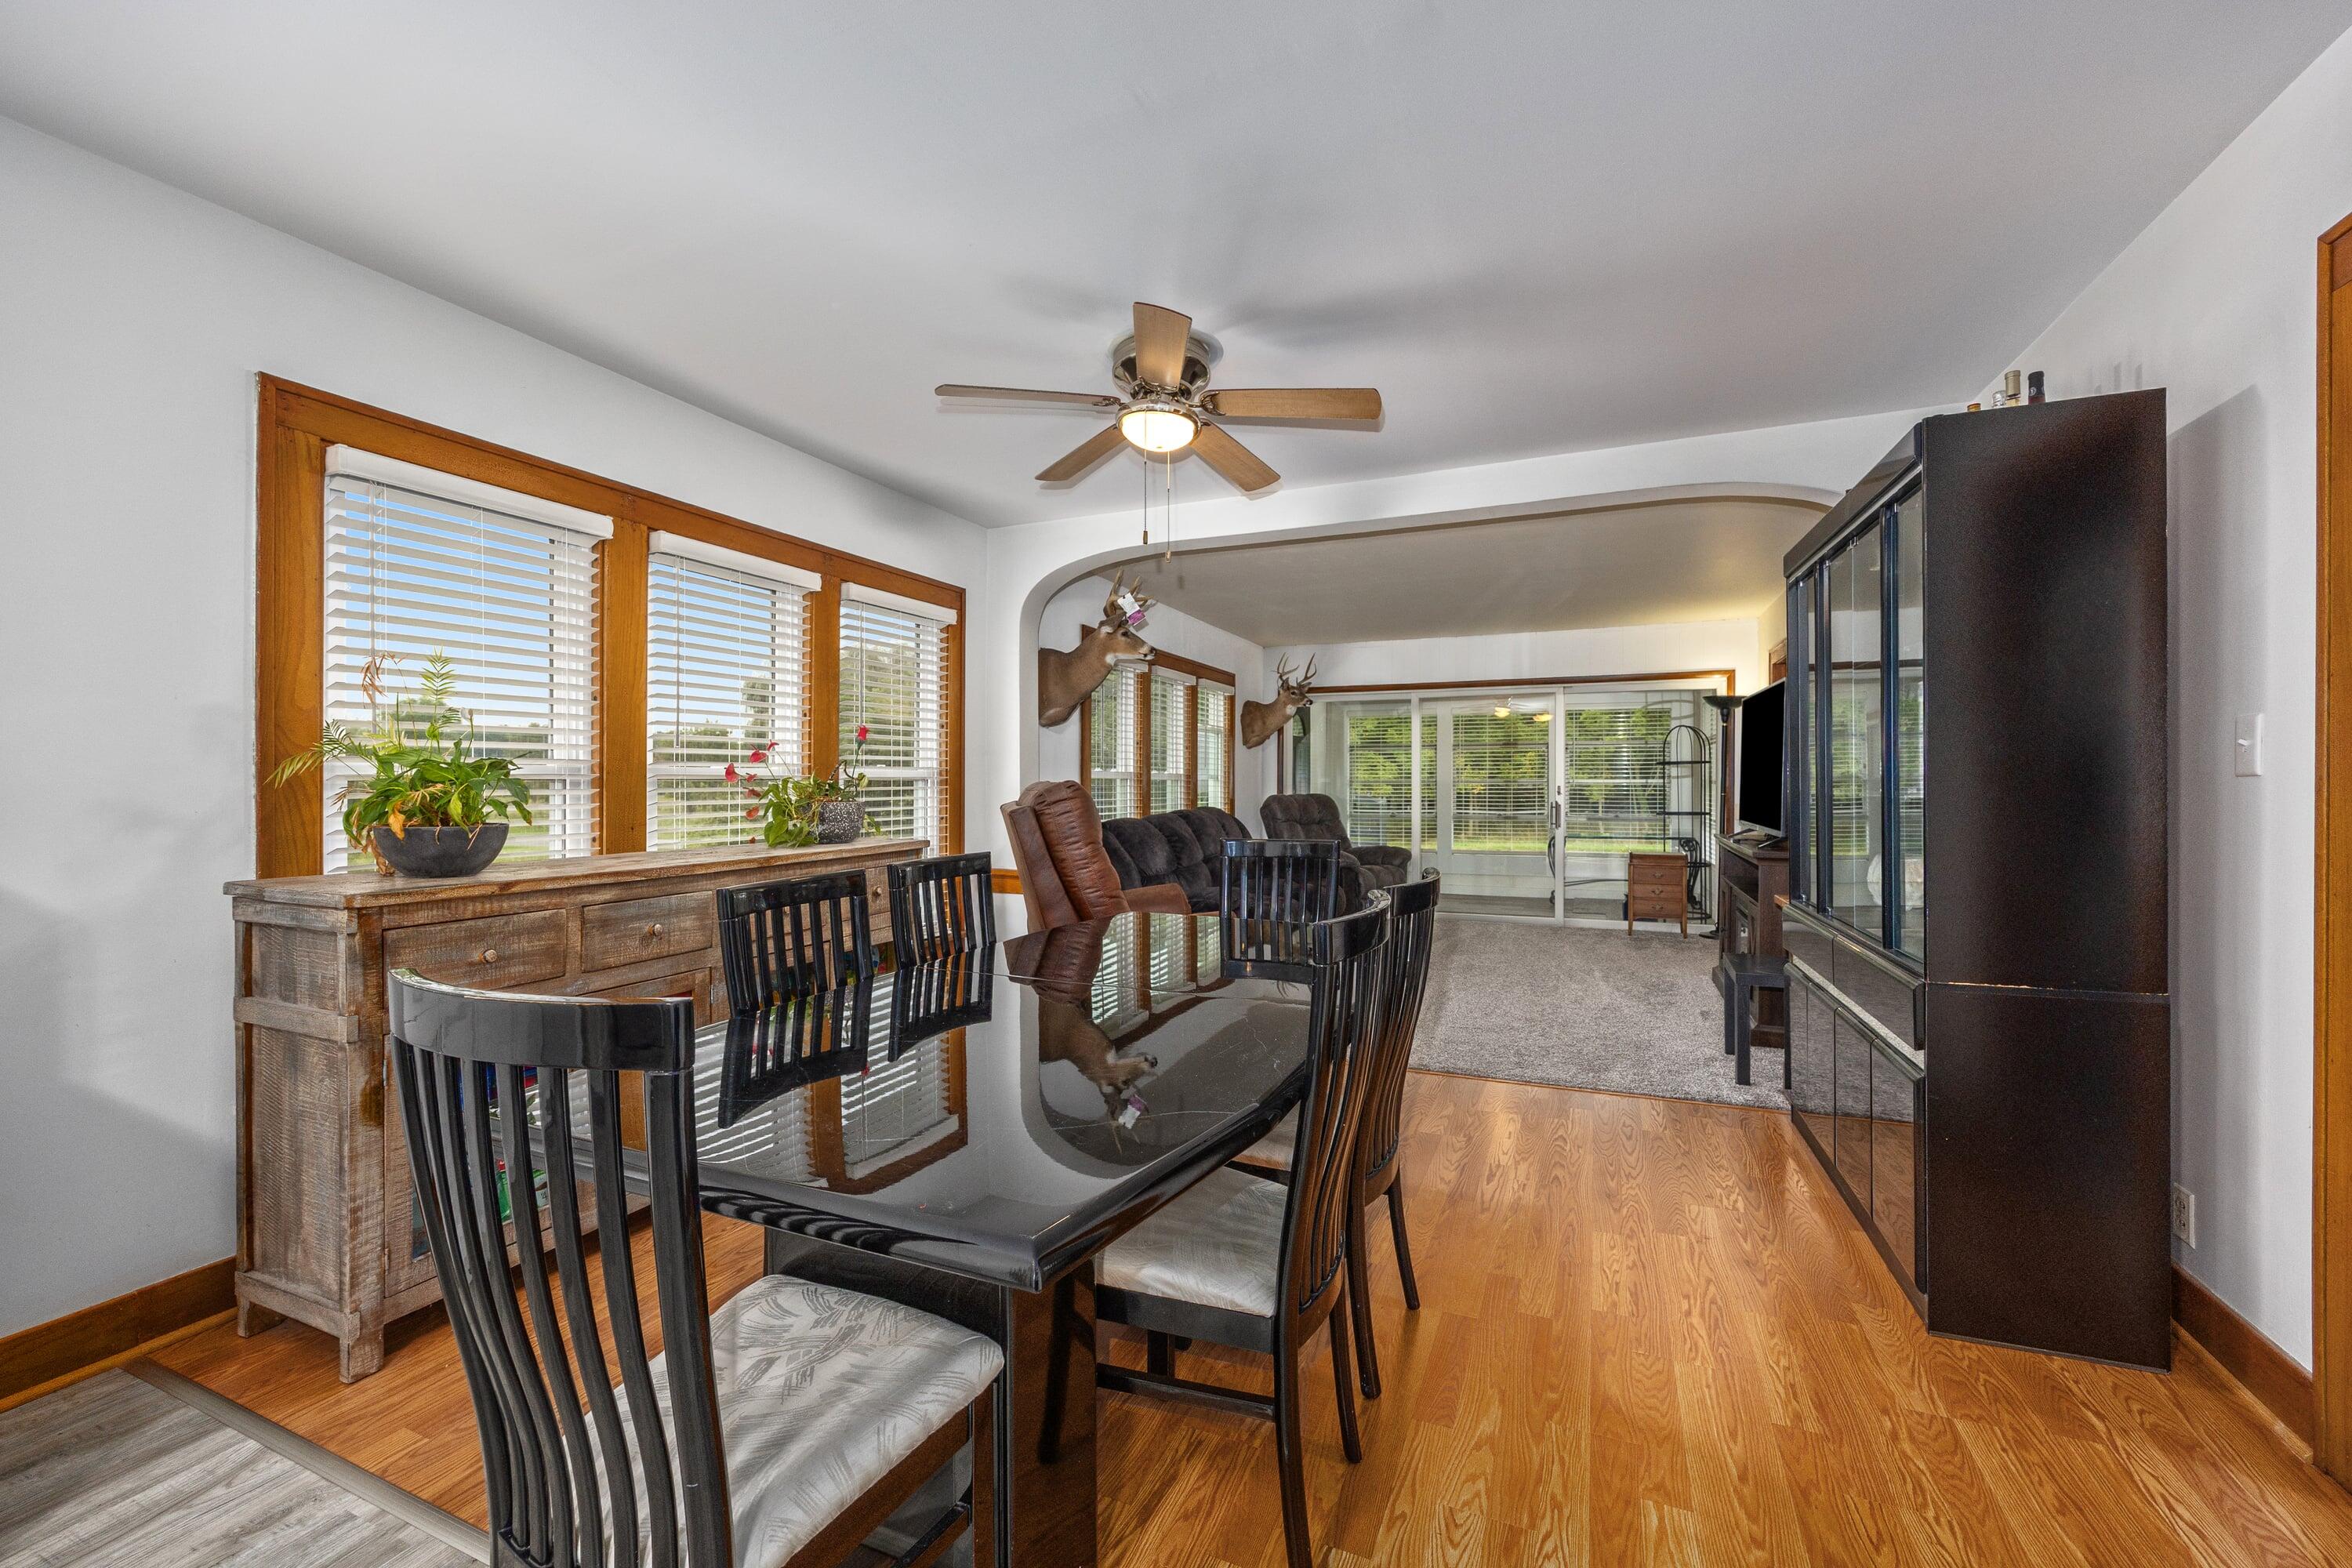
Dining room with a glass-top table, wood floors, and an adjoining living area.
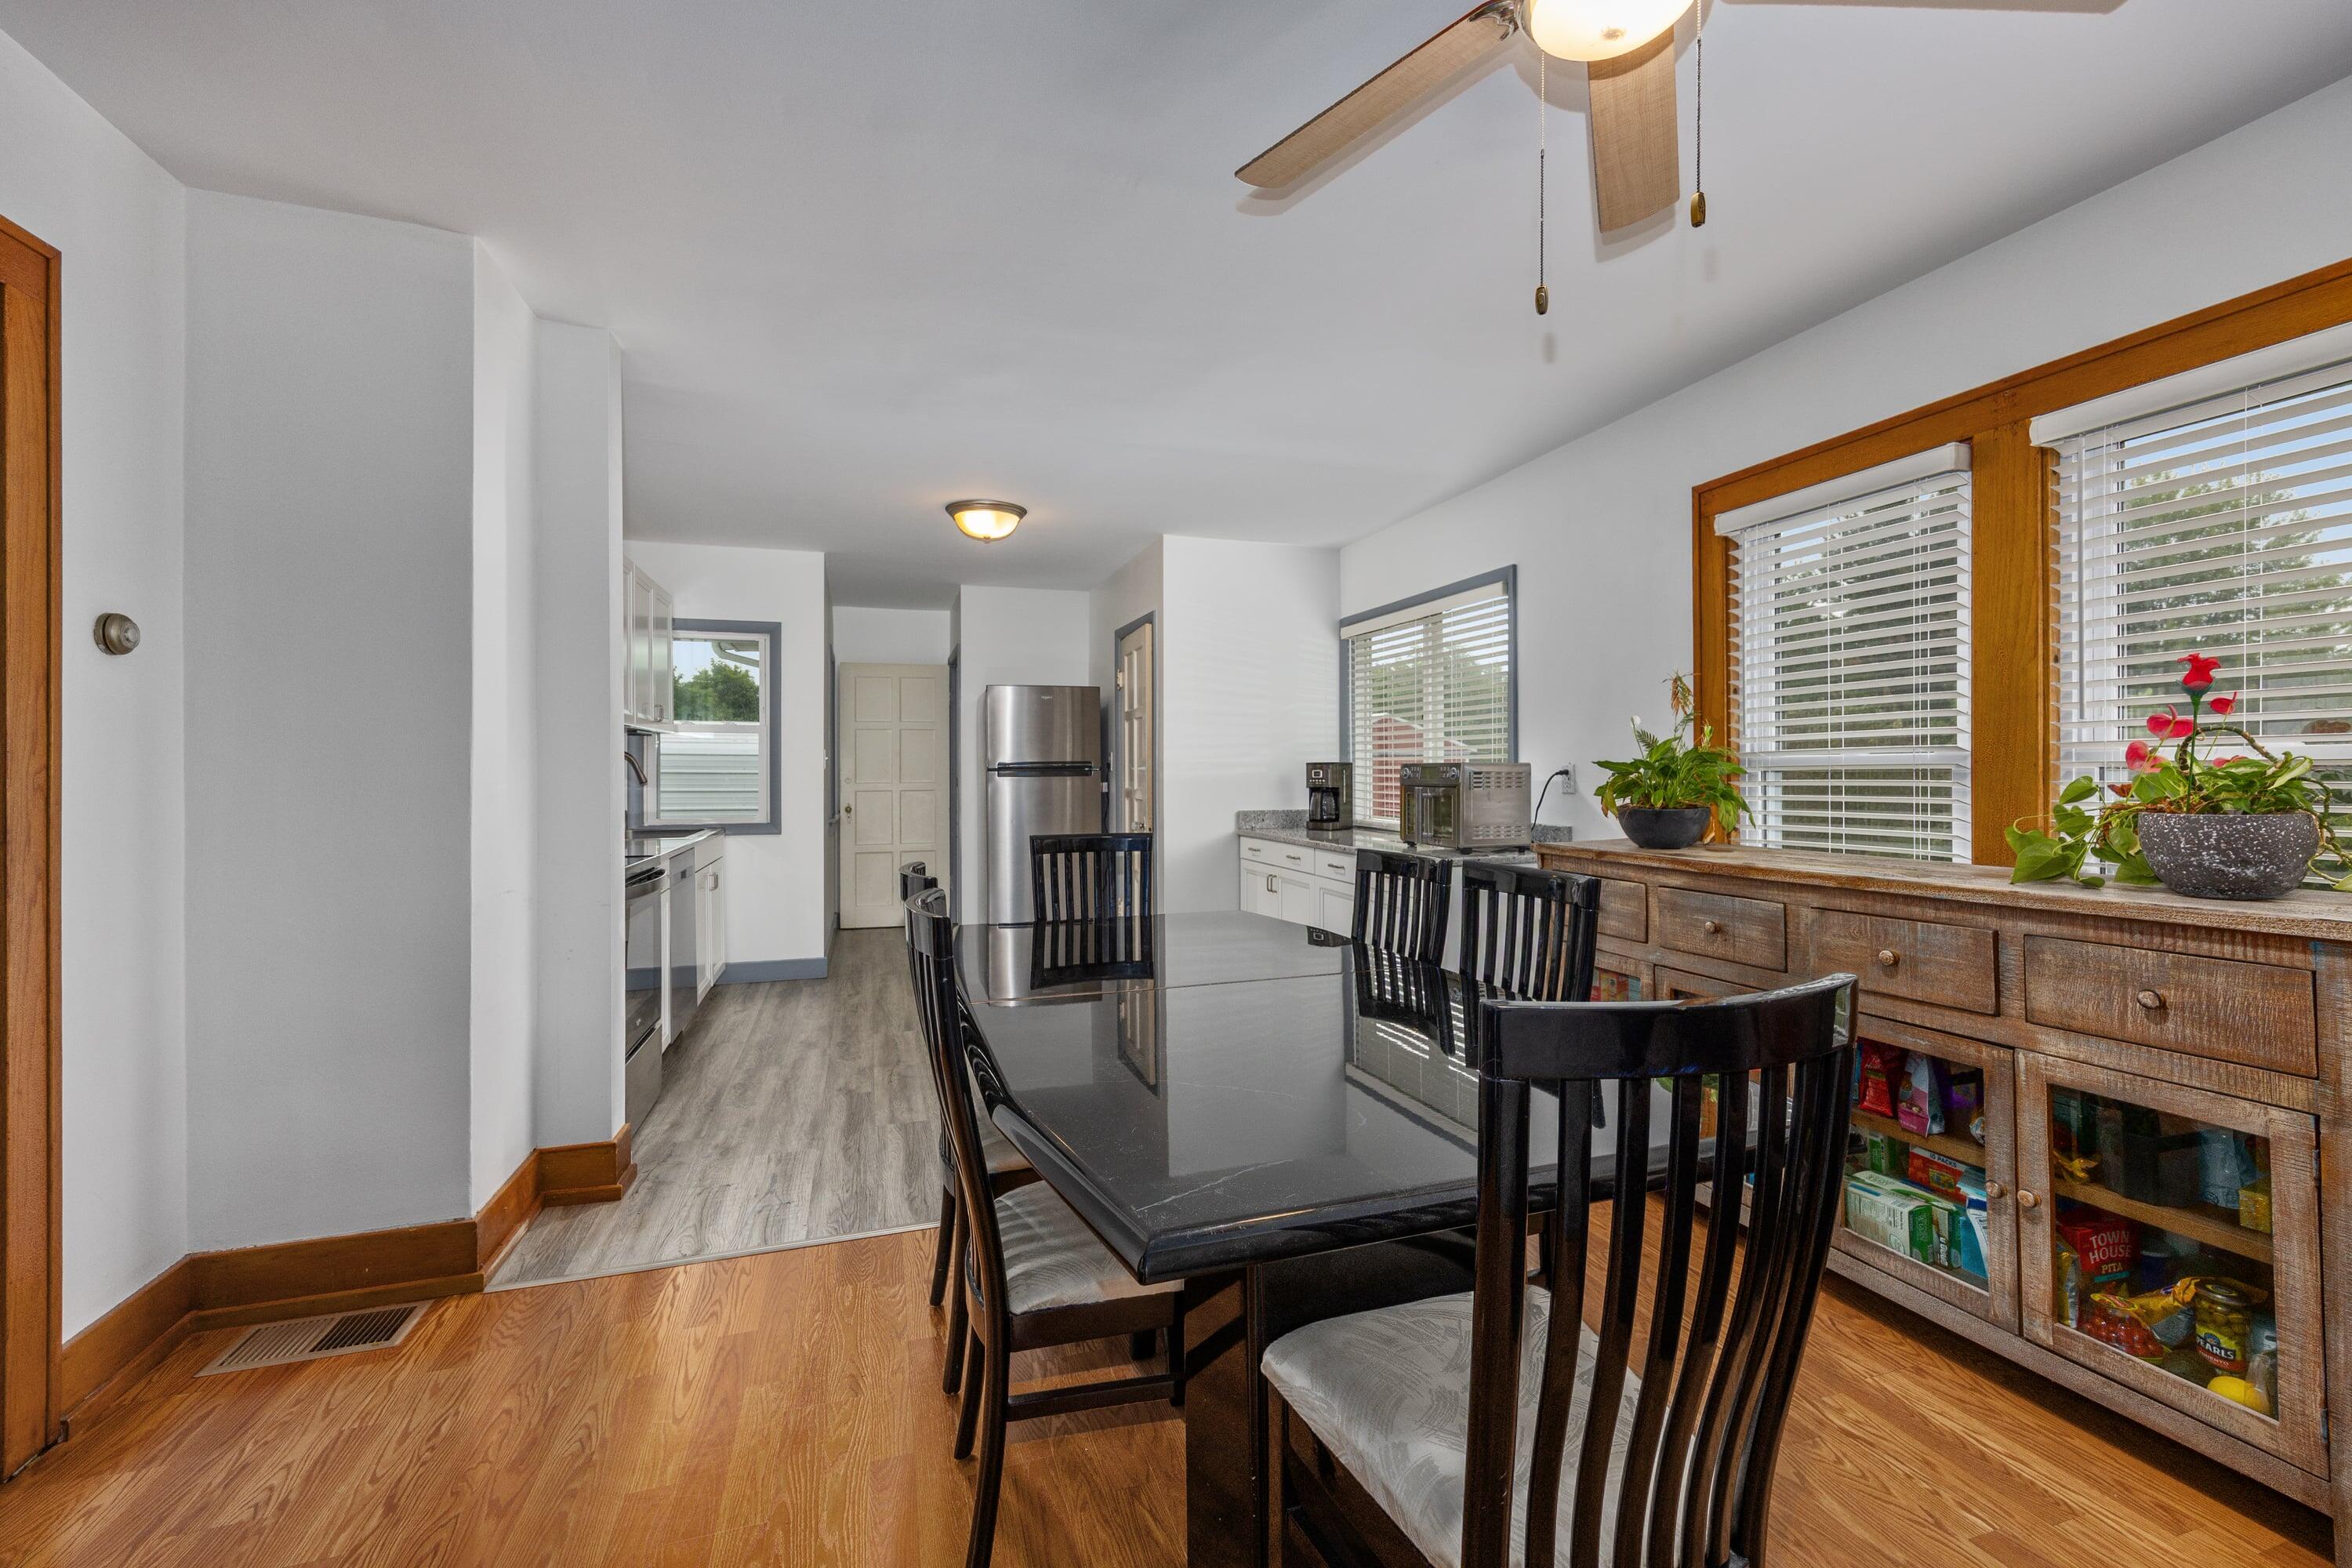
Dining area with a dark table, black chairs, and a long wooden cabinet beneath the windows.
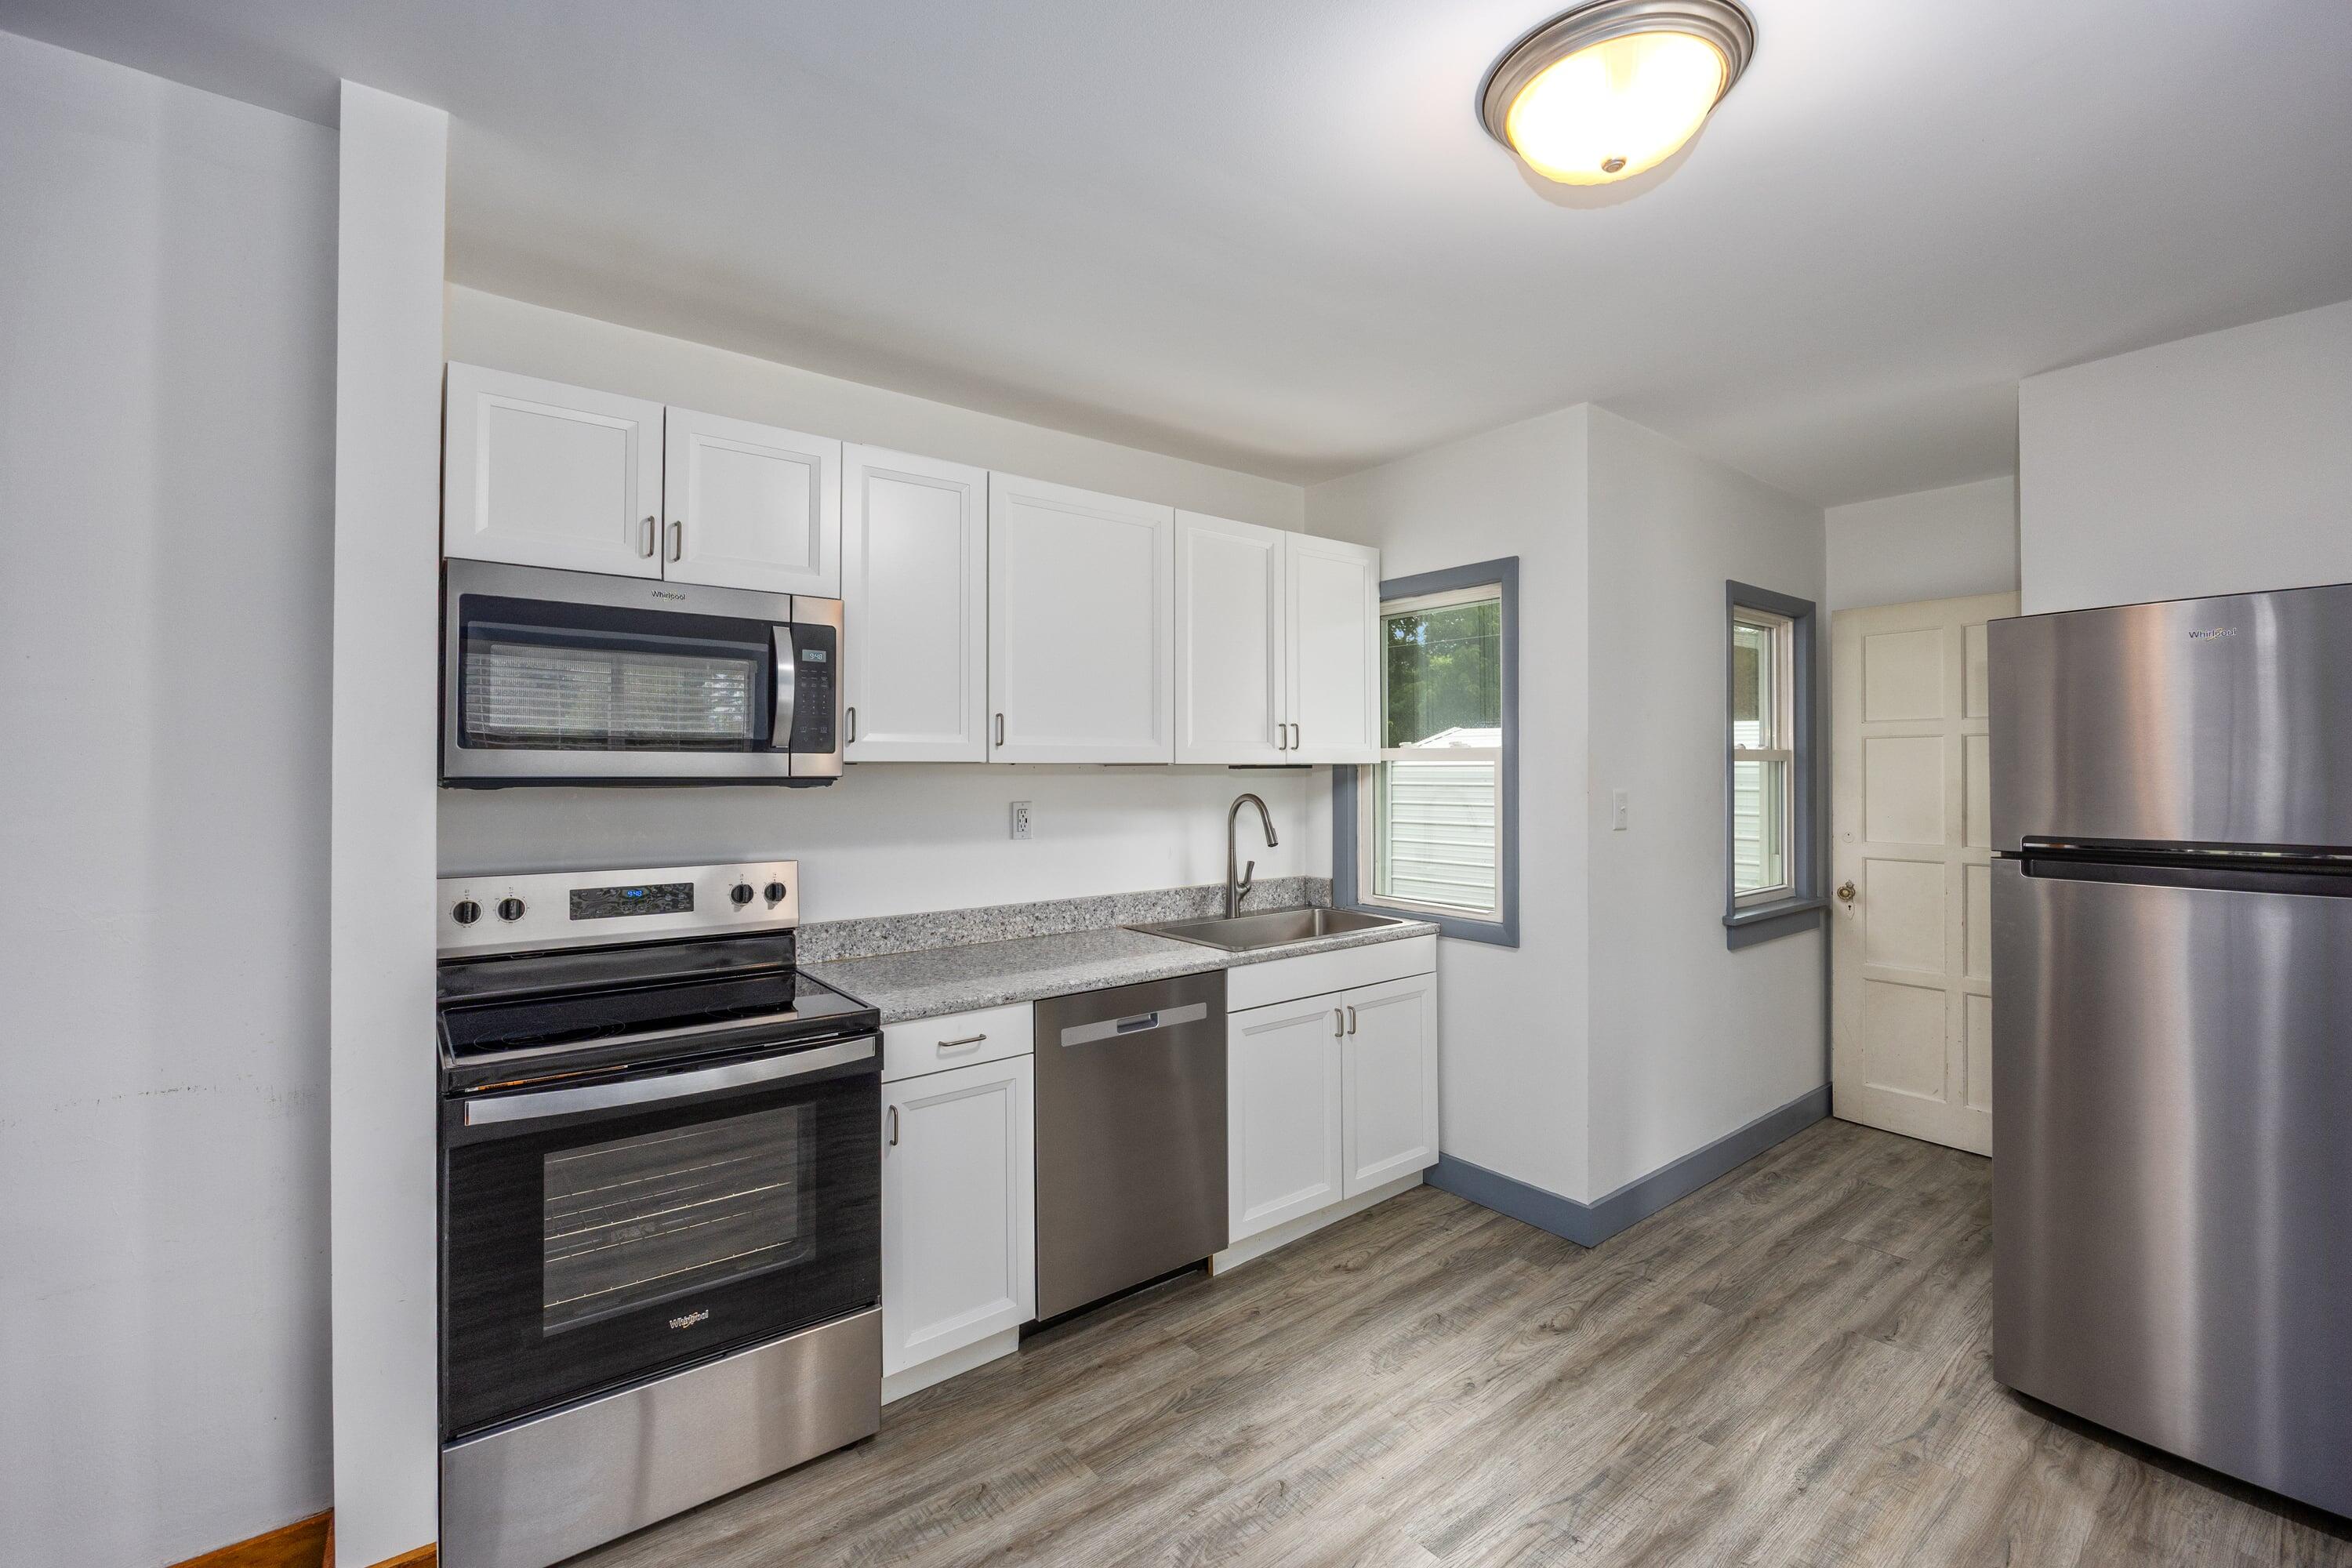
Kitchen with white cabinets, stainless steel appliances, and gray wood-look flooring.
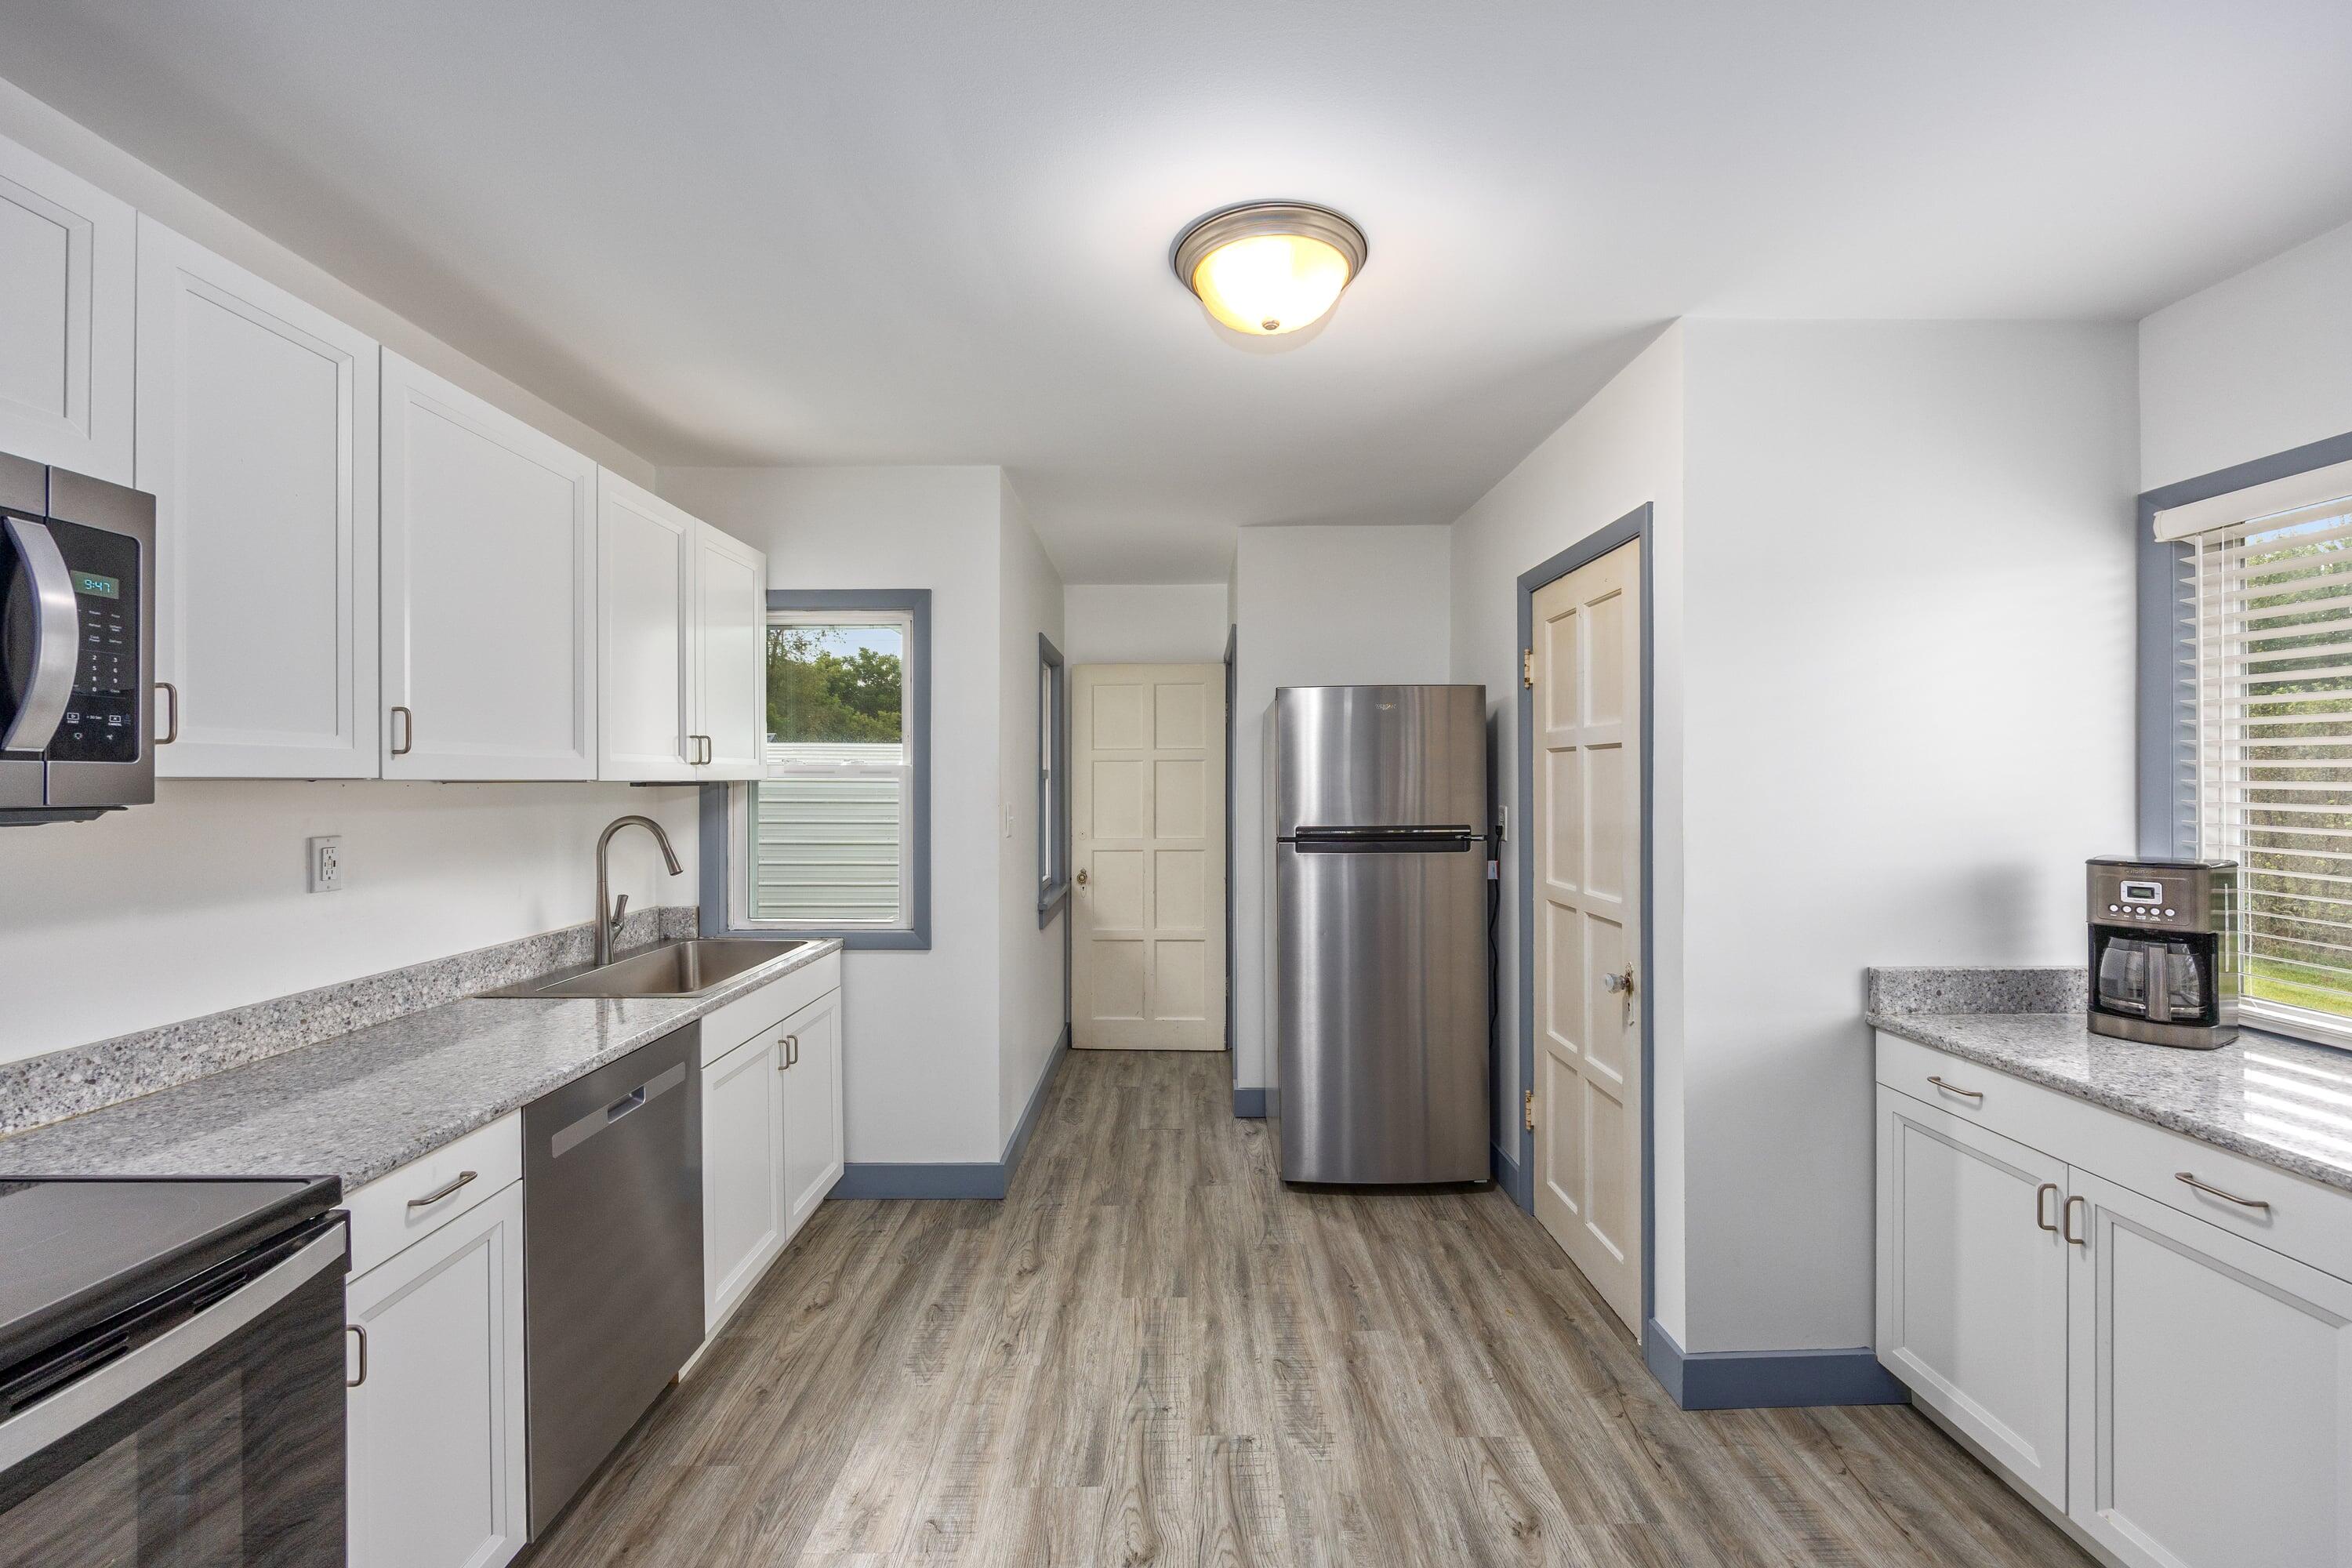
Kitchen with white cabinets, granite counters, stainless steel appliances, and wood-look flooring.
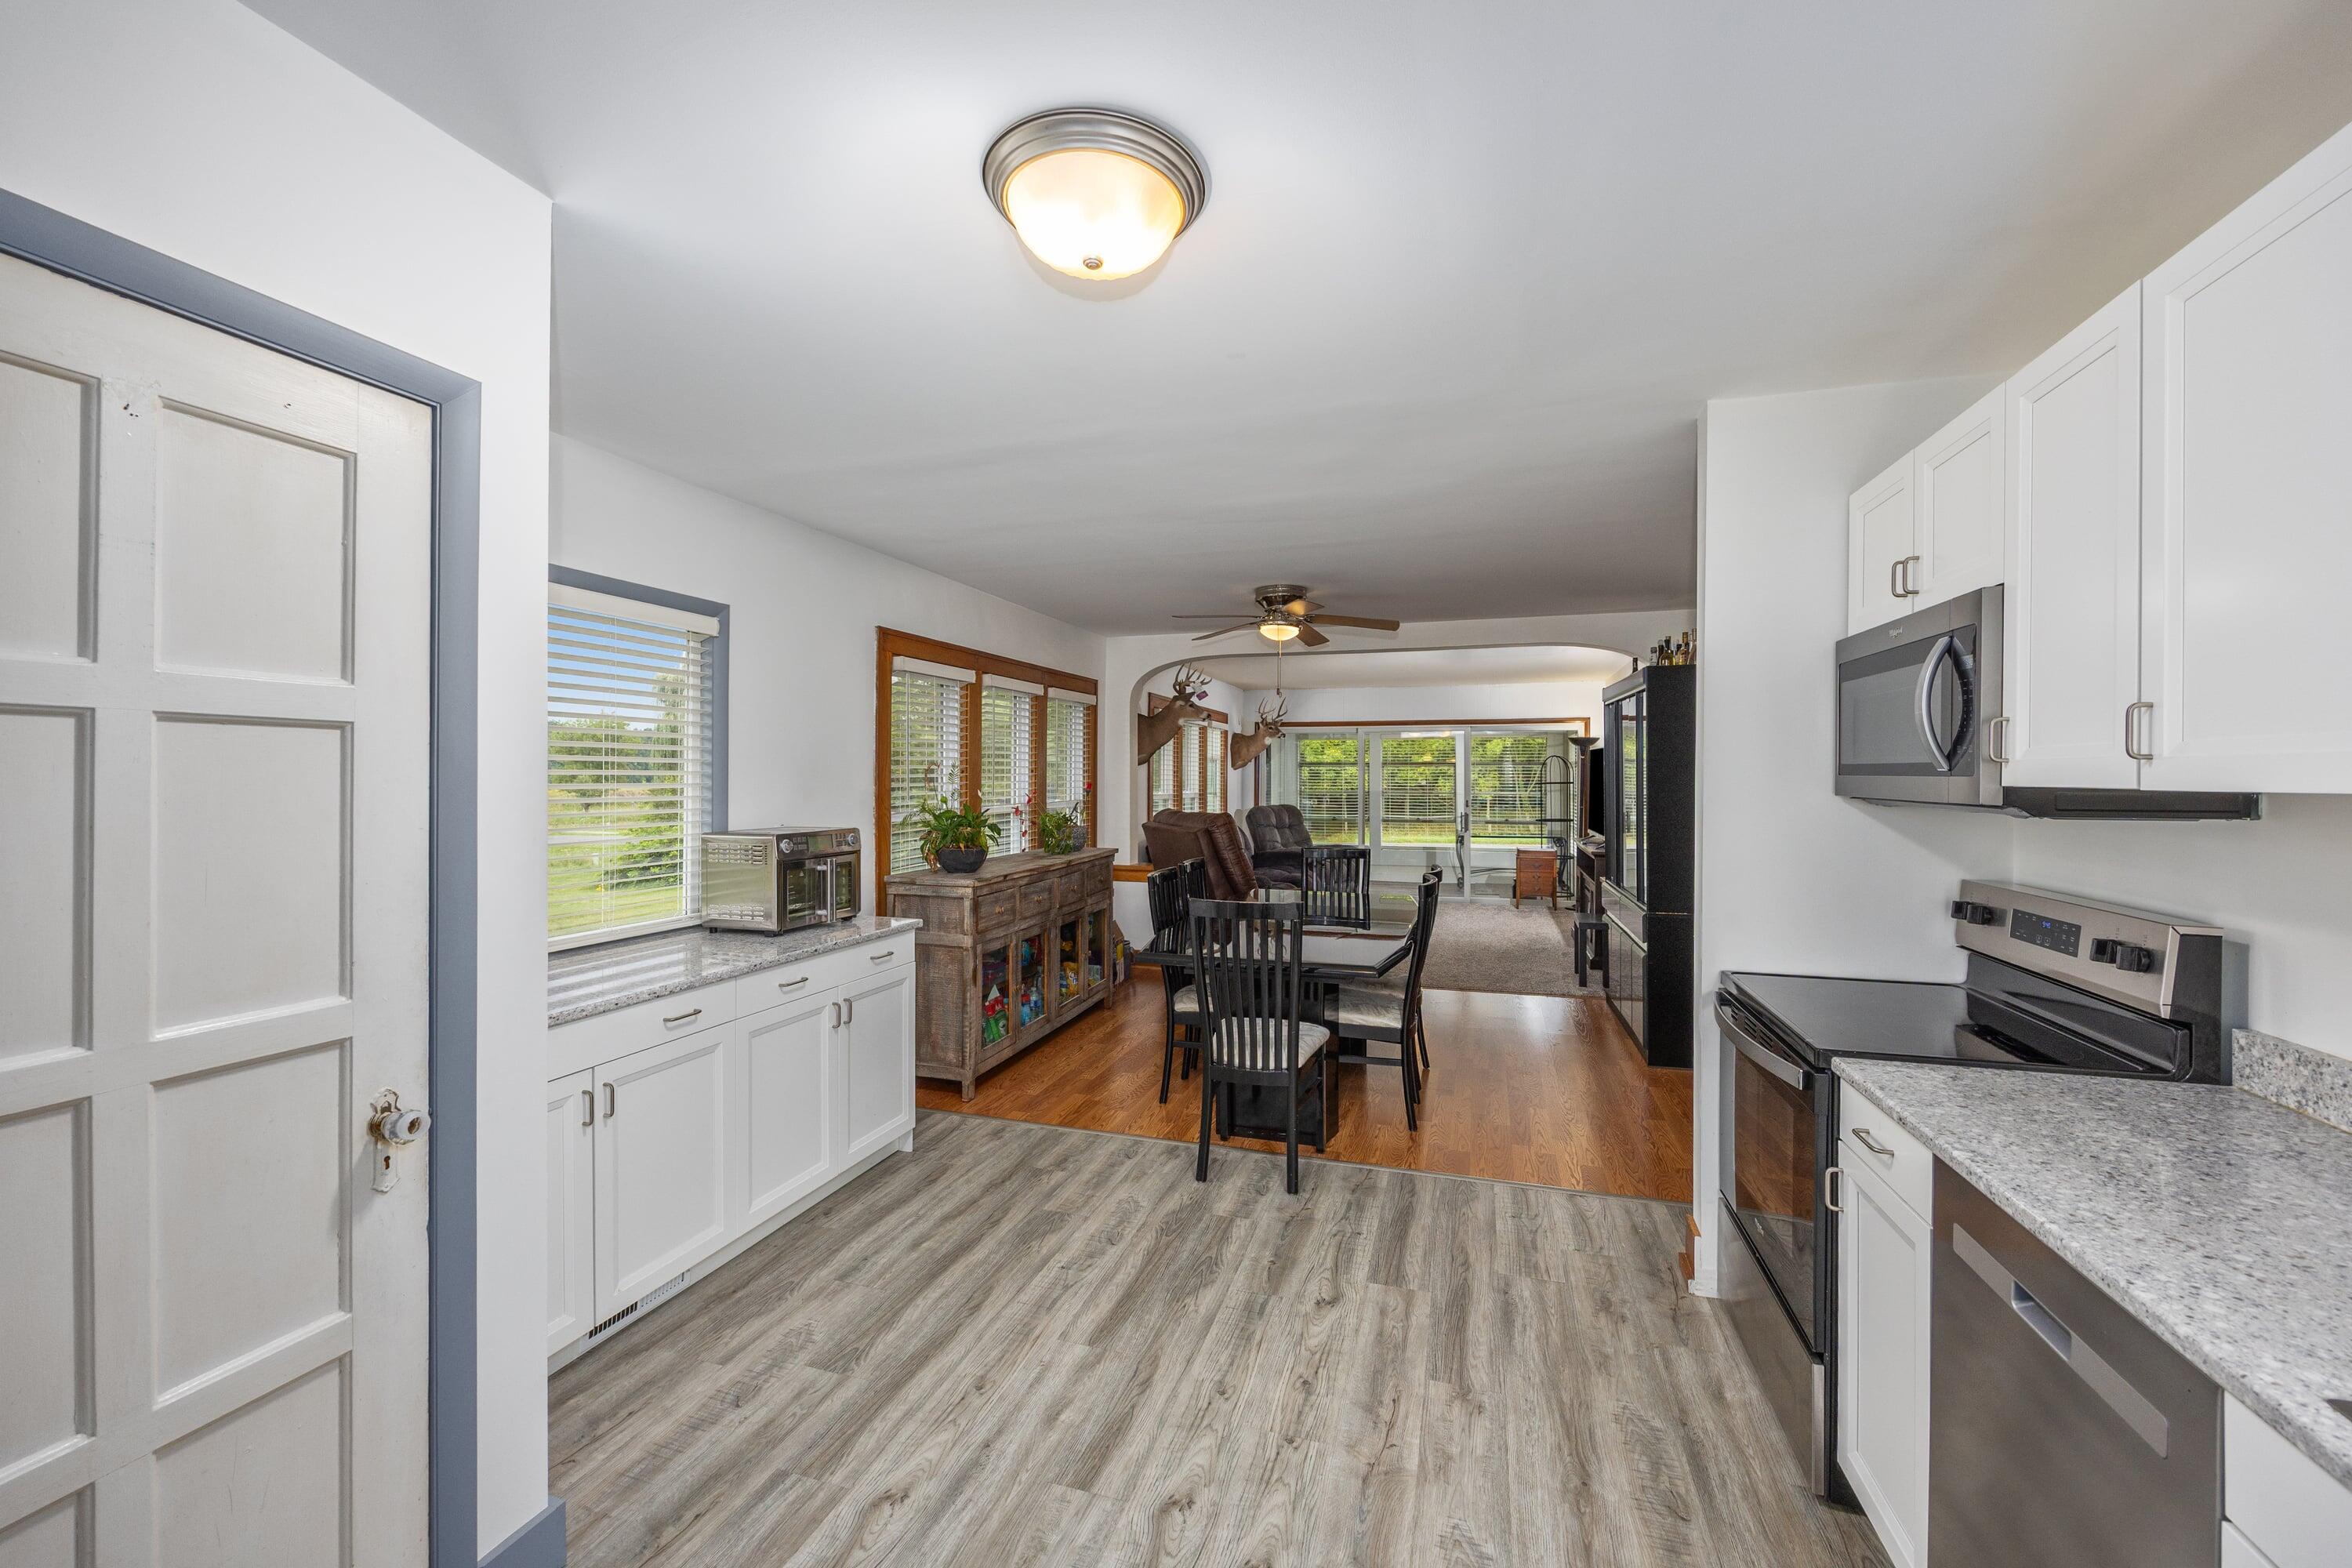
Kitchen with white cabinetry and stainless appliances opening to a dining area and living room.
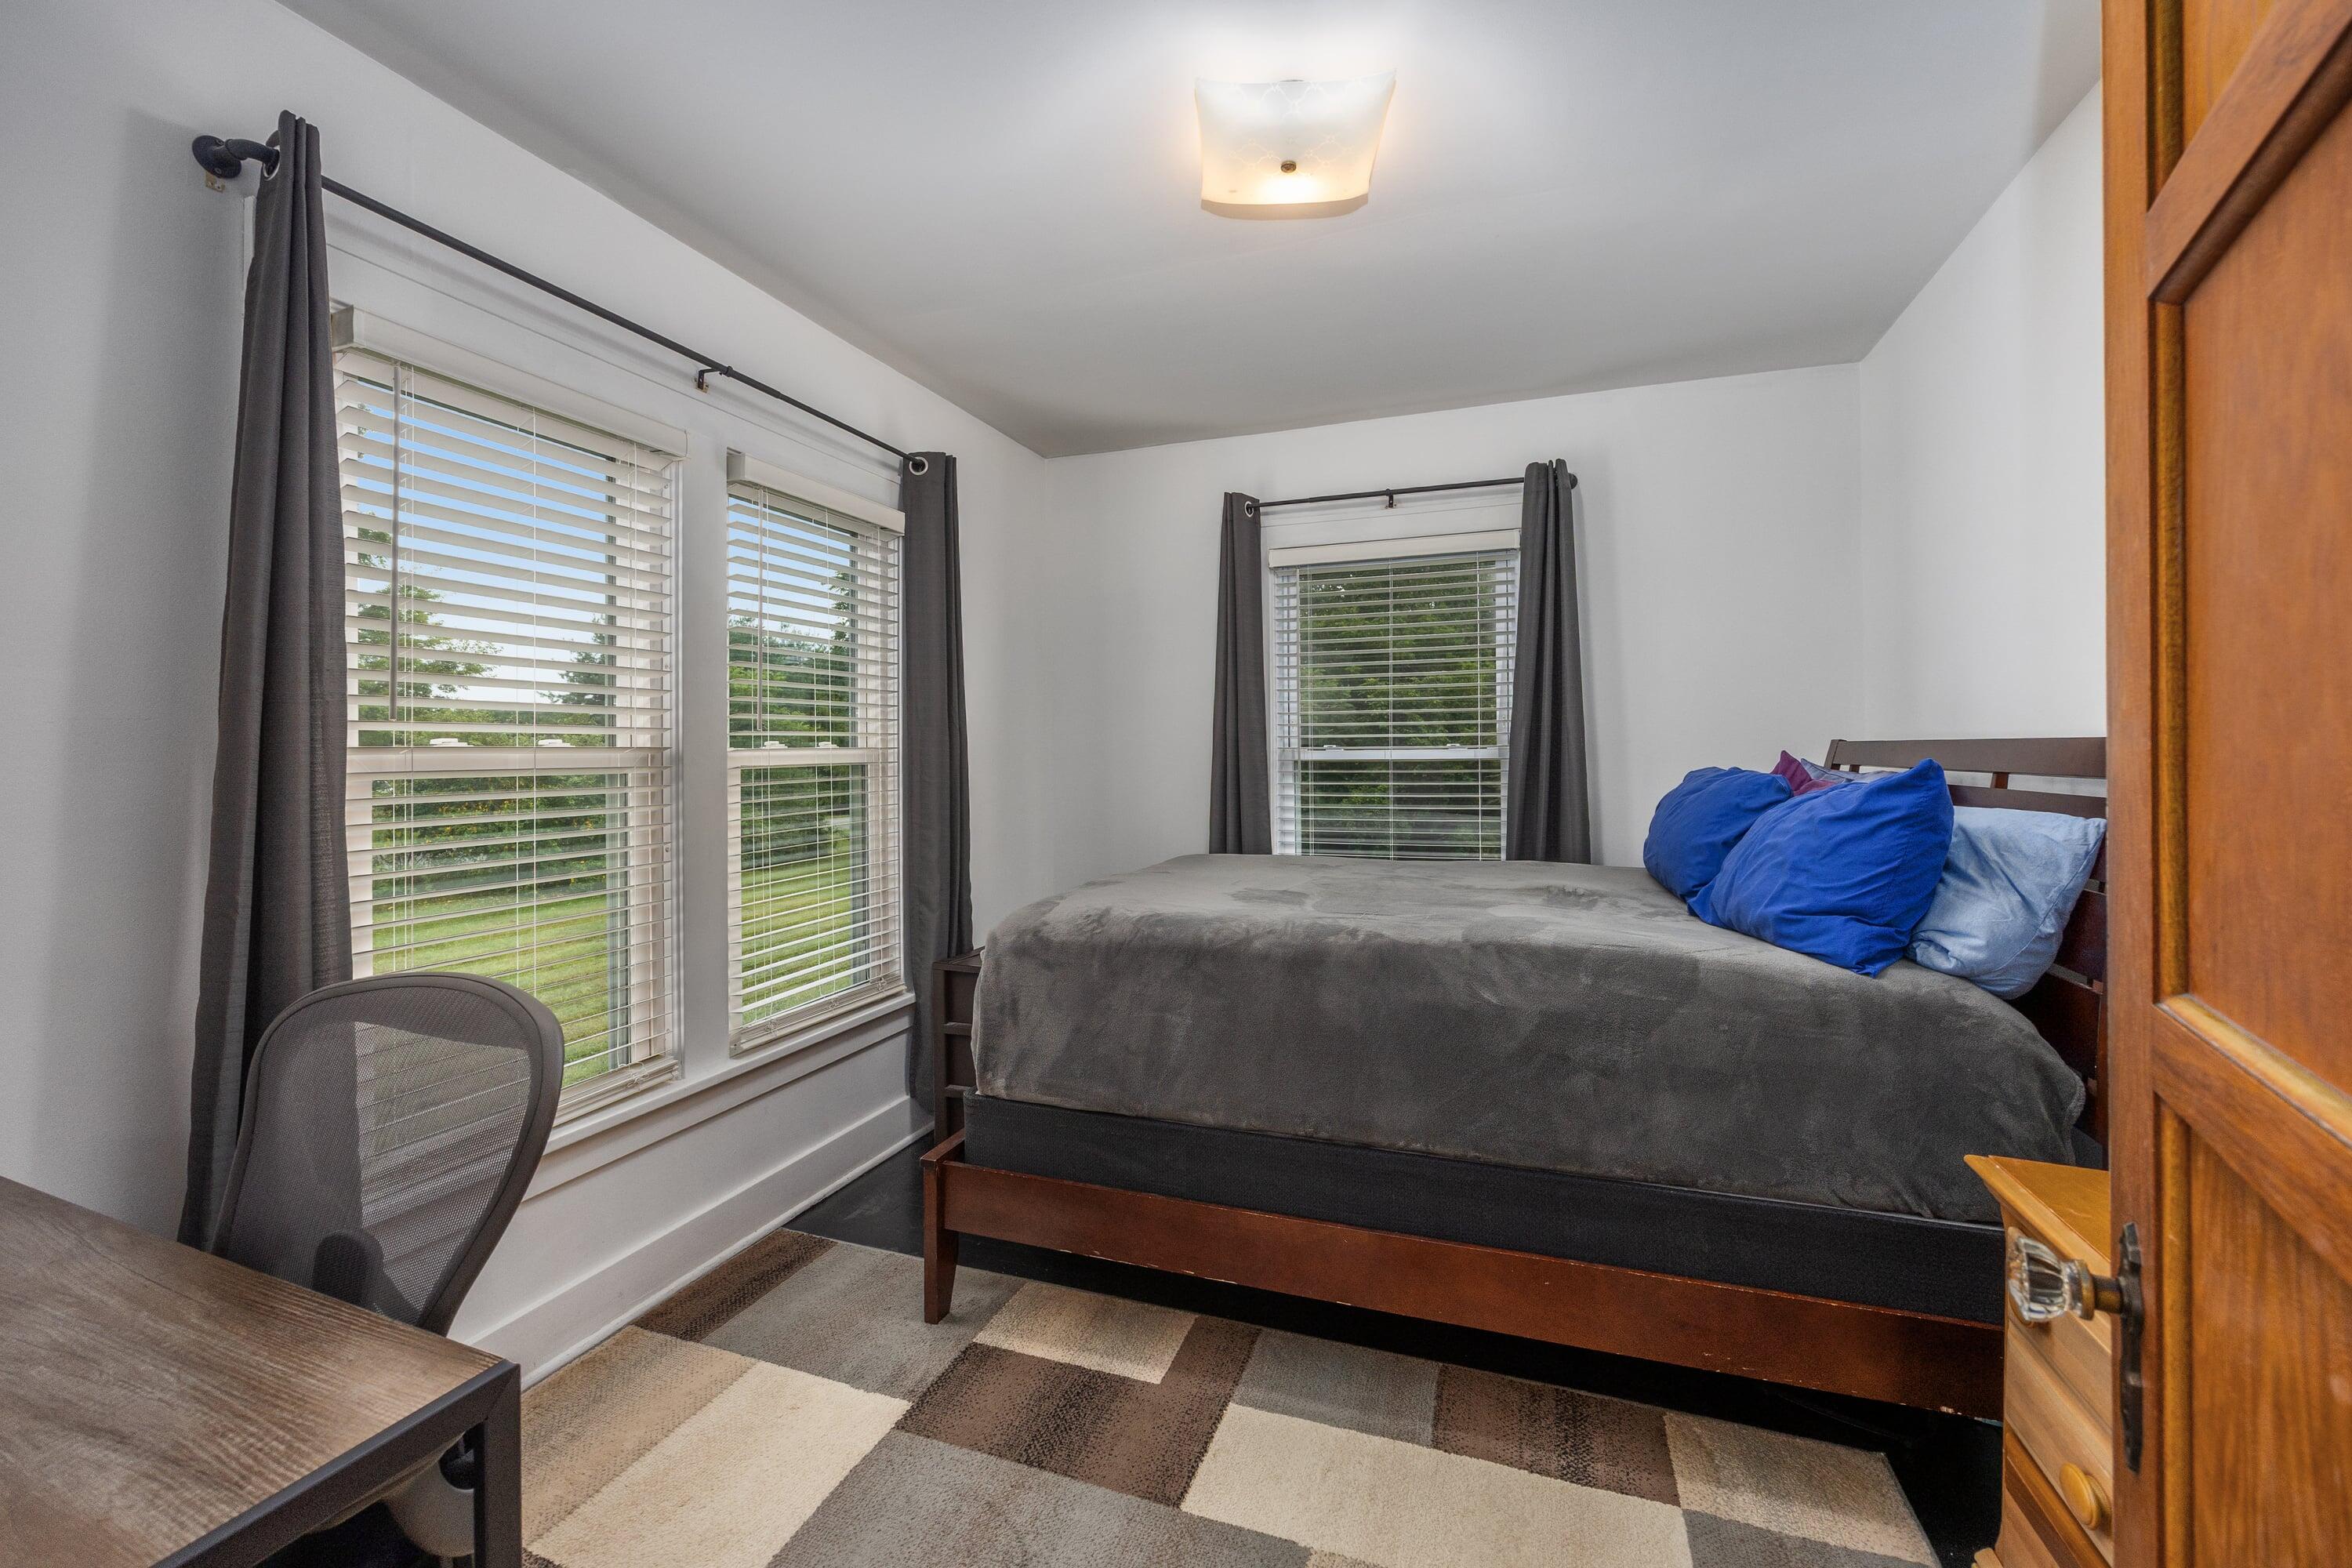
Bedroom with a dark wood bed, blue pillows, and three windows overlooking the yard.
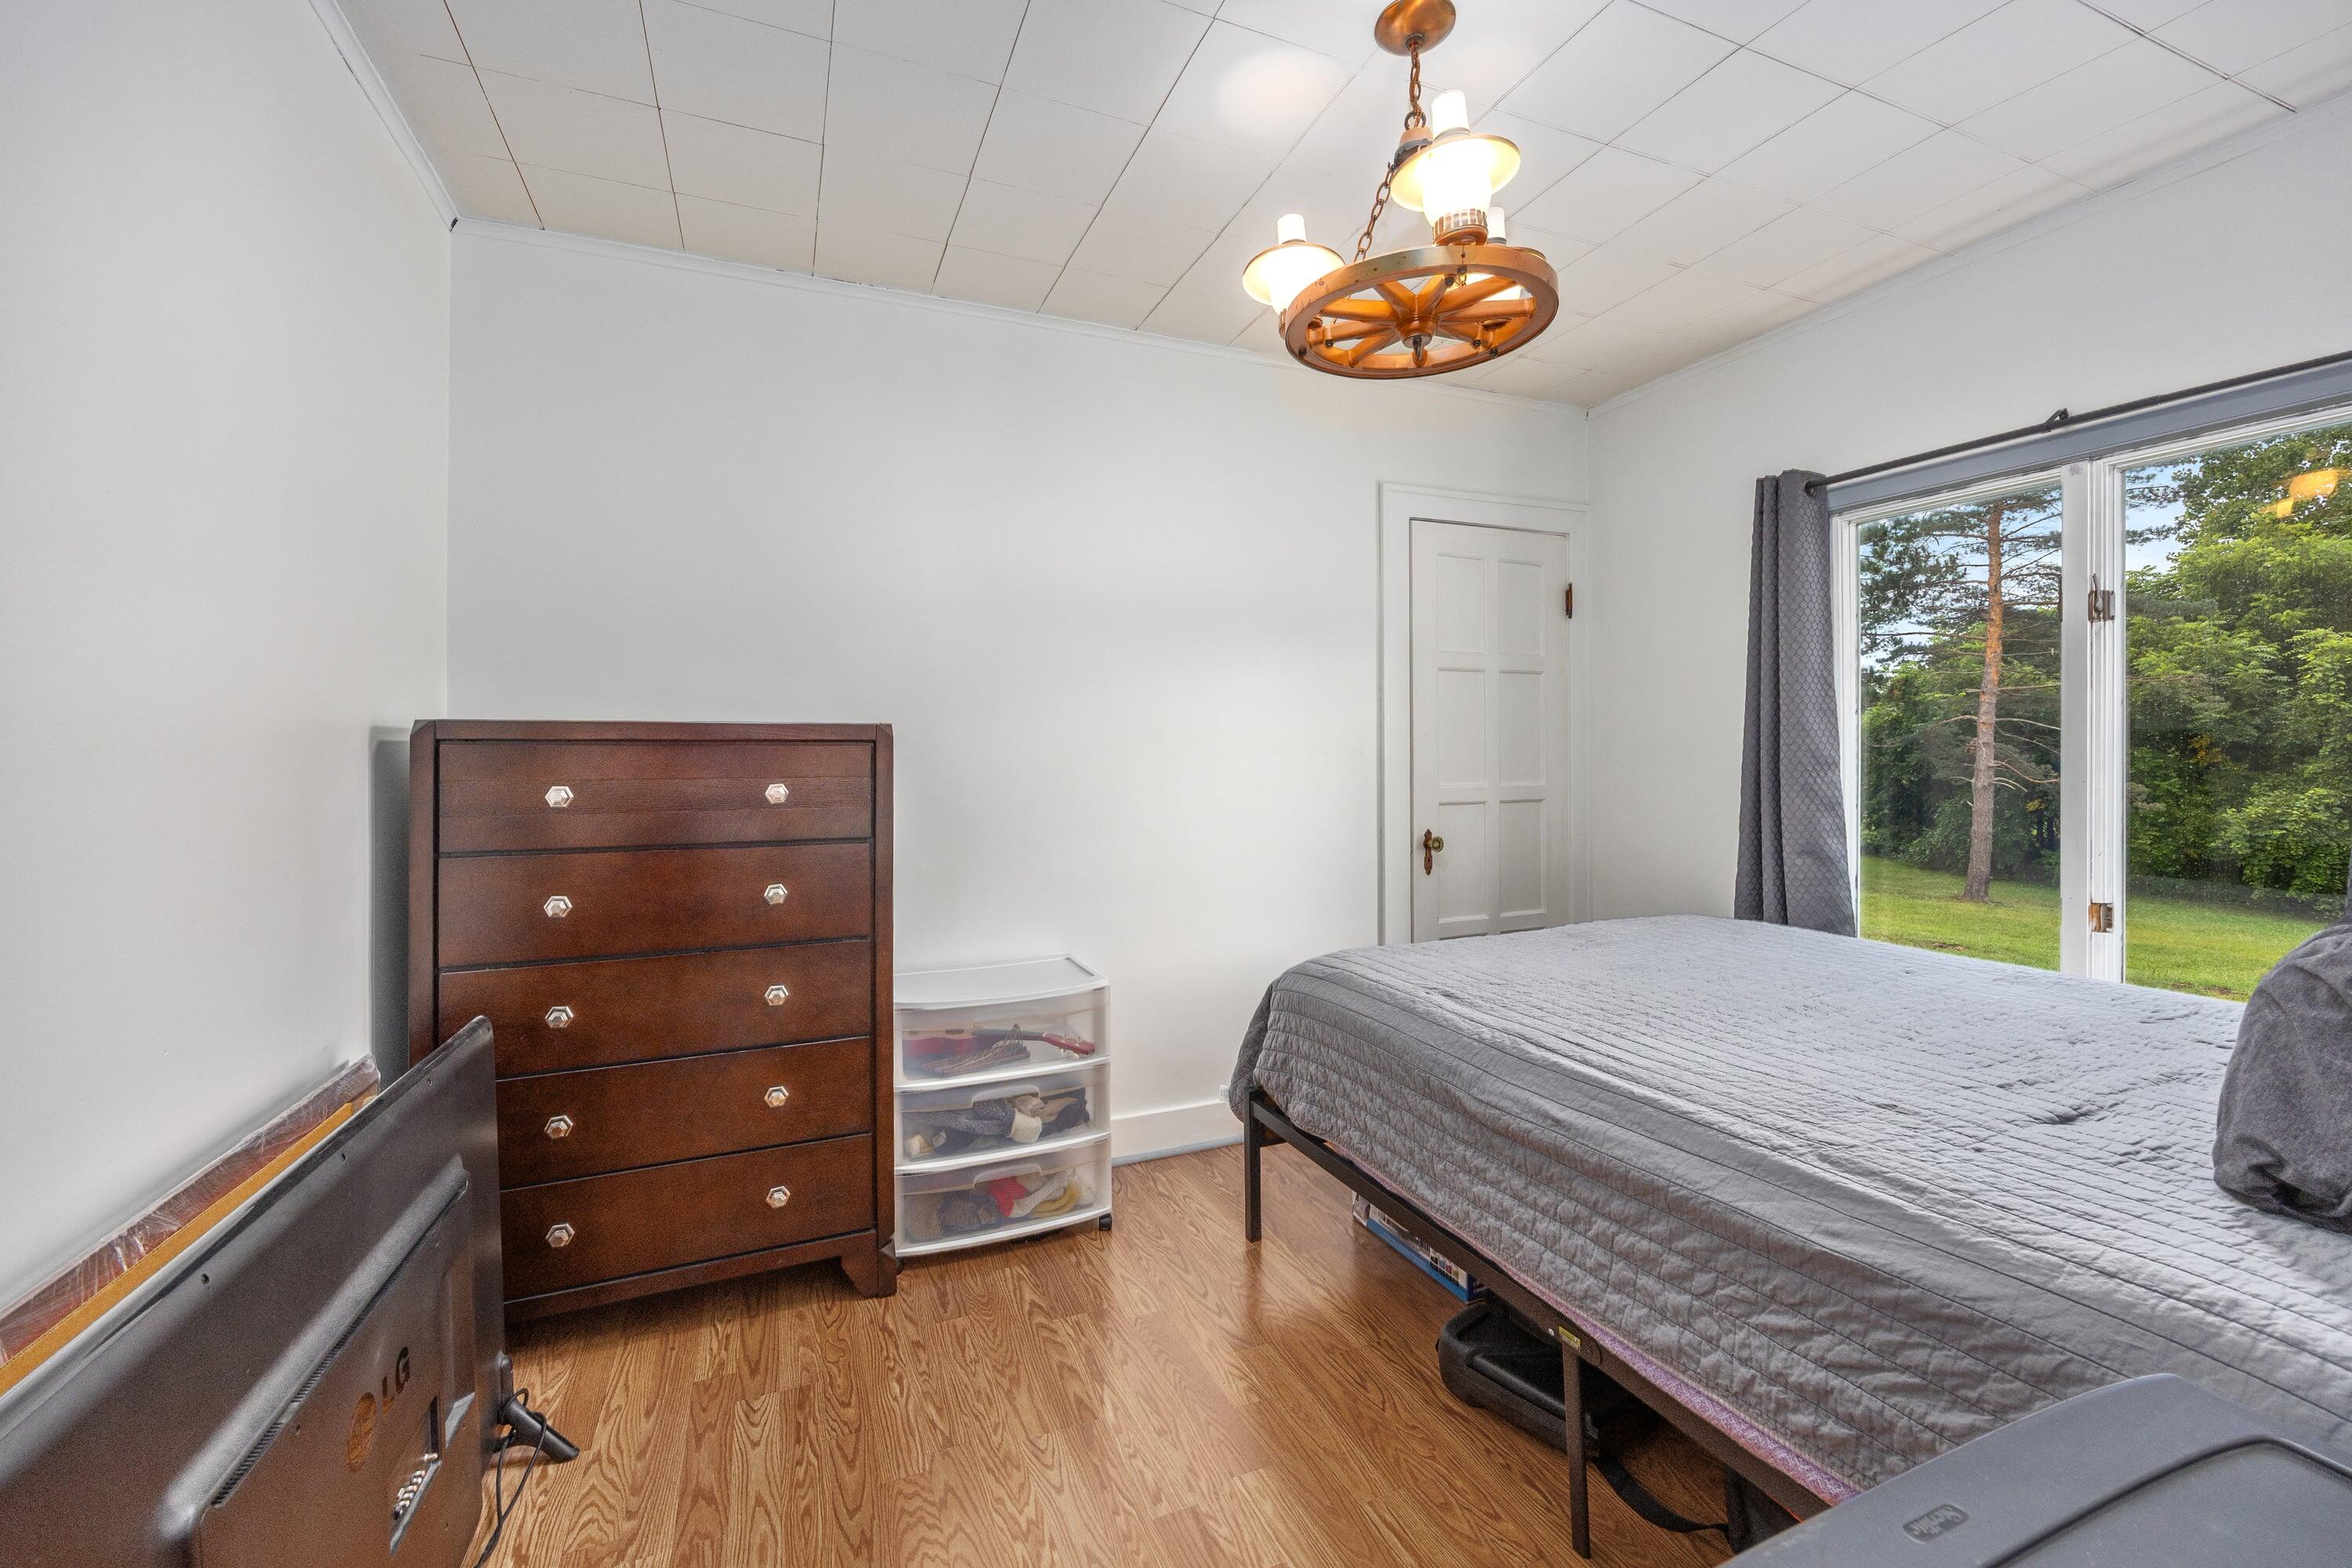
Bedroom with a gray-covered bed, wooden dresser, and large window overlooking a green yard.
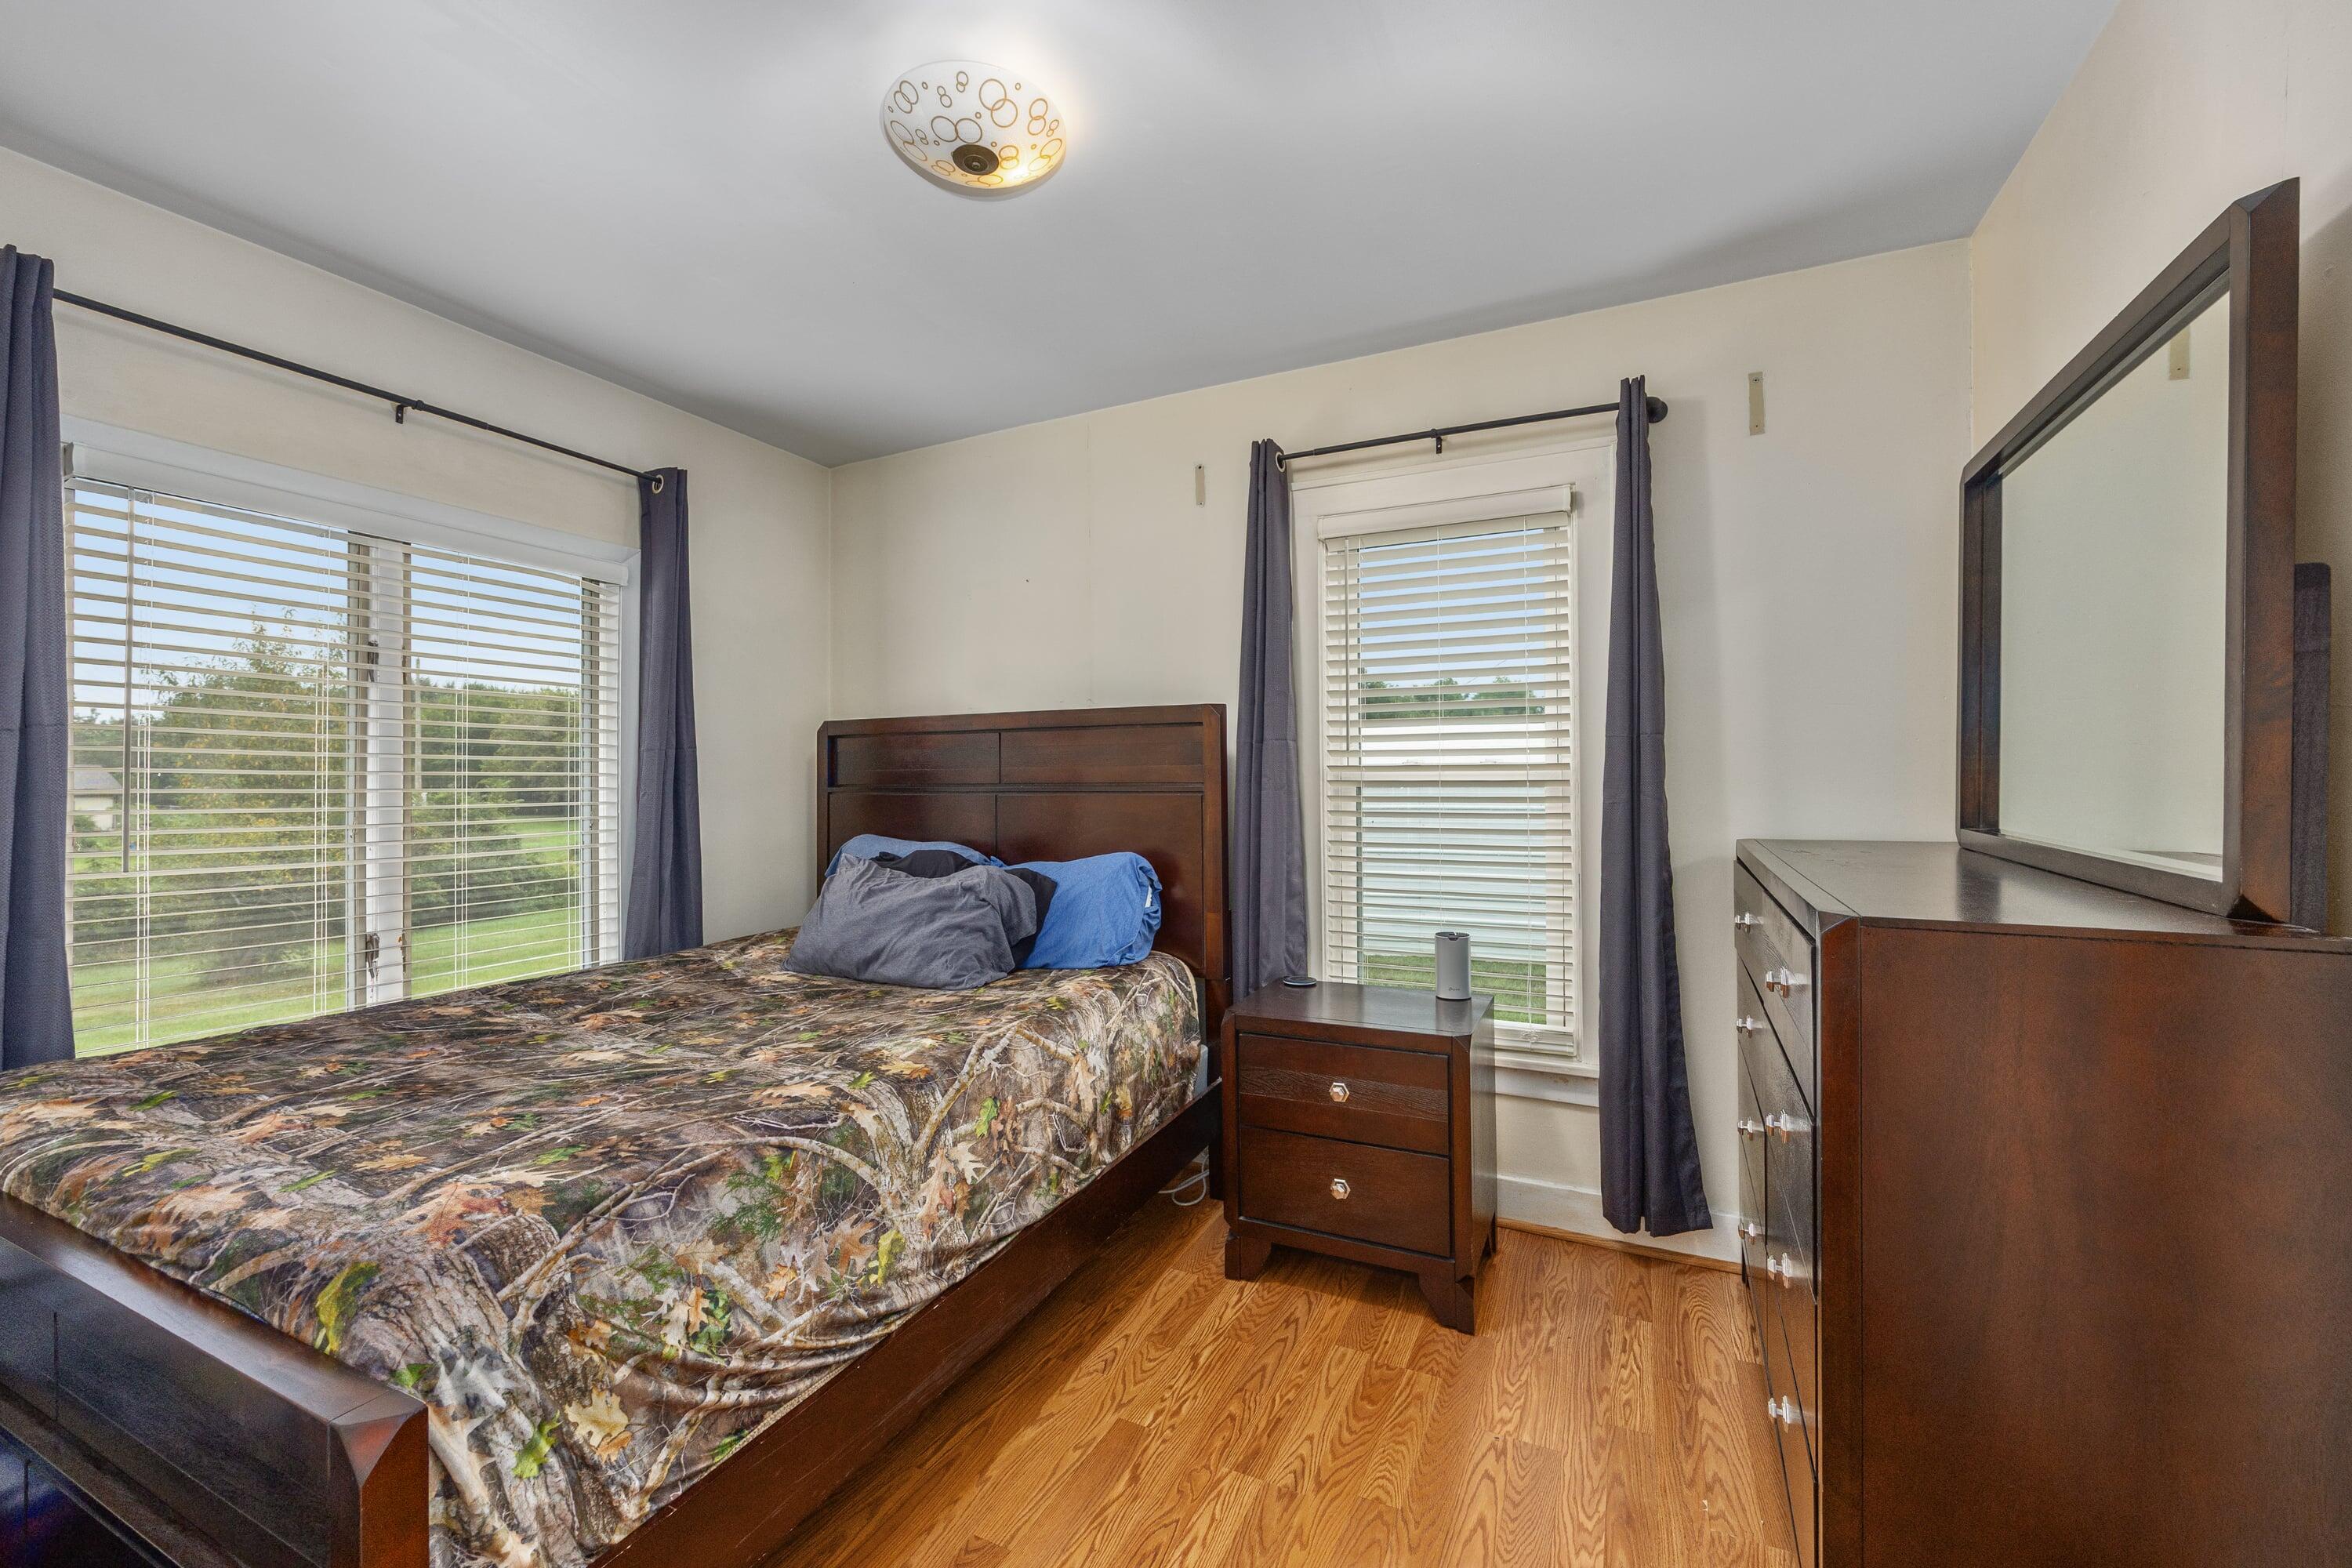
Bedroom with a dark wood bed, camouflage-patterned bedding, and large windows with blinds.
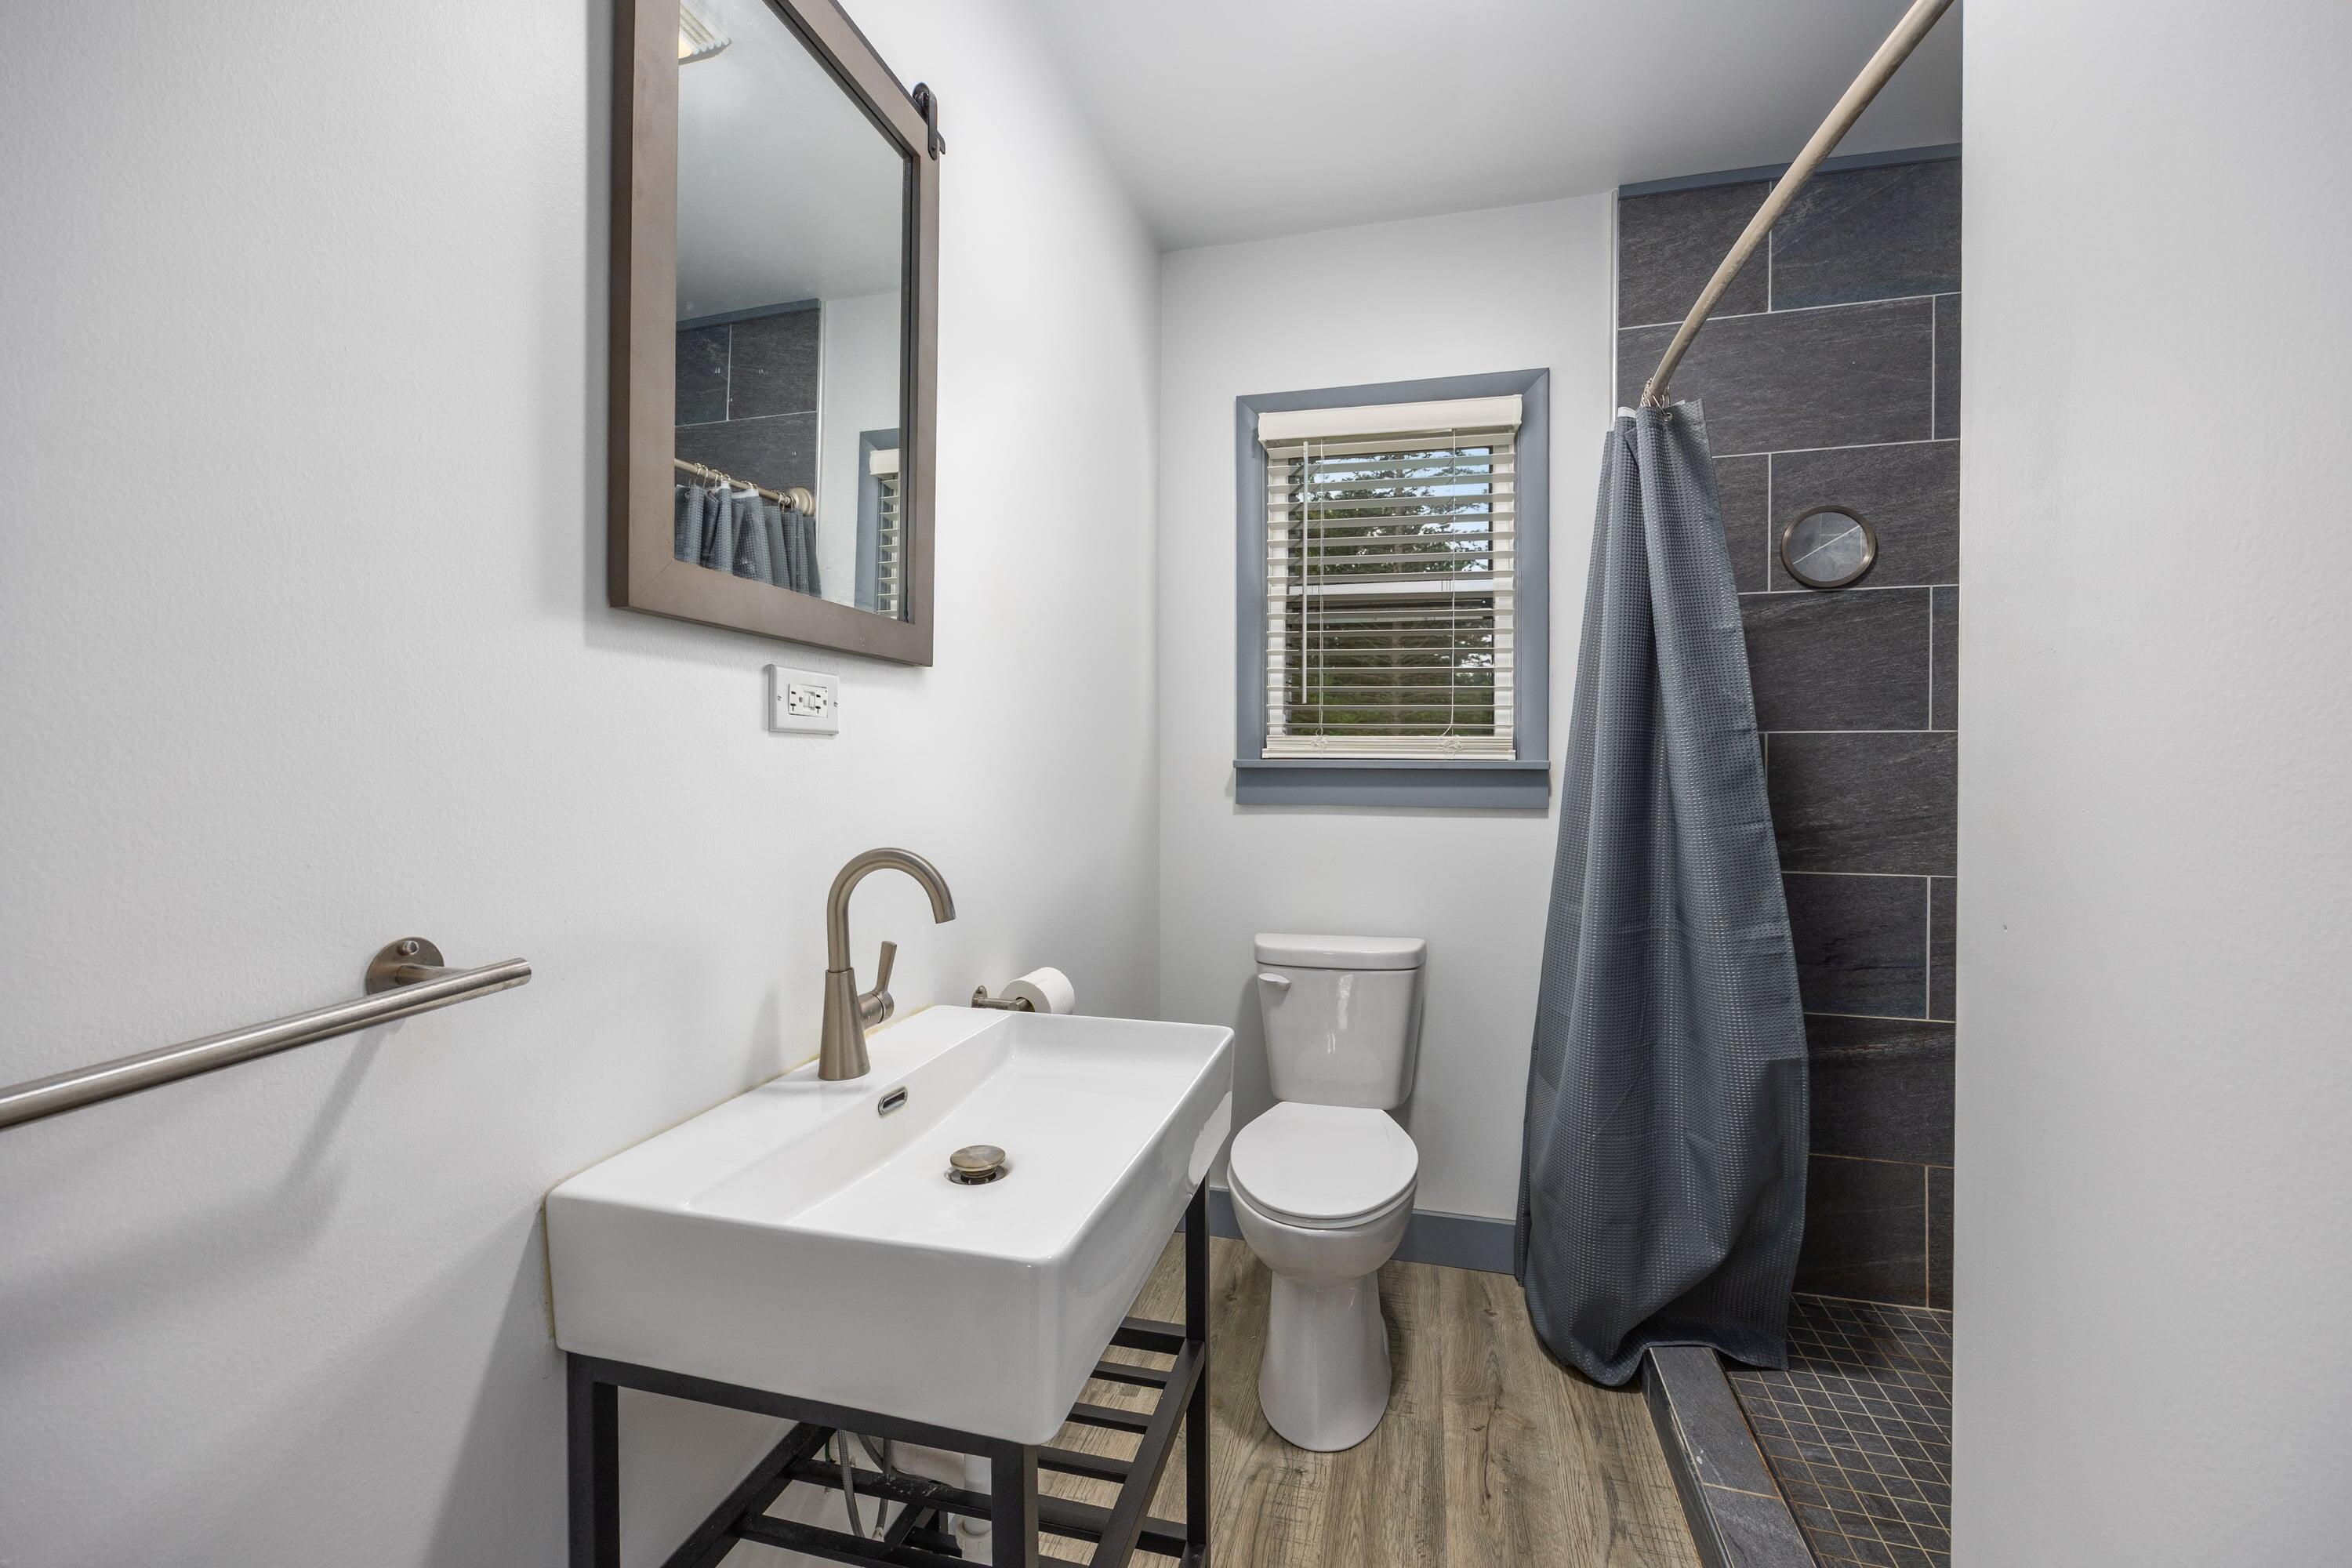
Bathroom with a freestanding sink, dark tiled shower, and window with blinds.
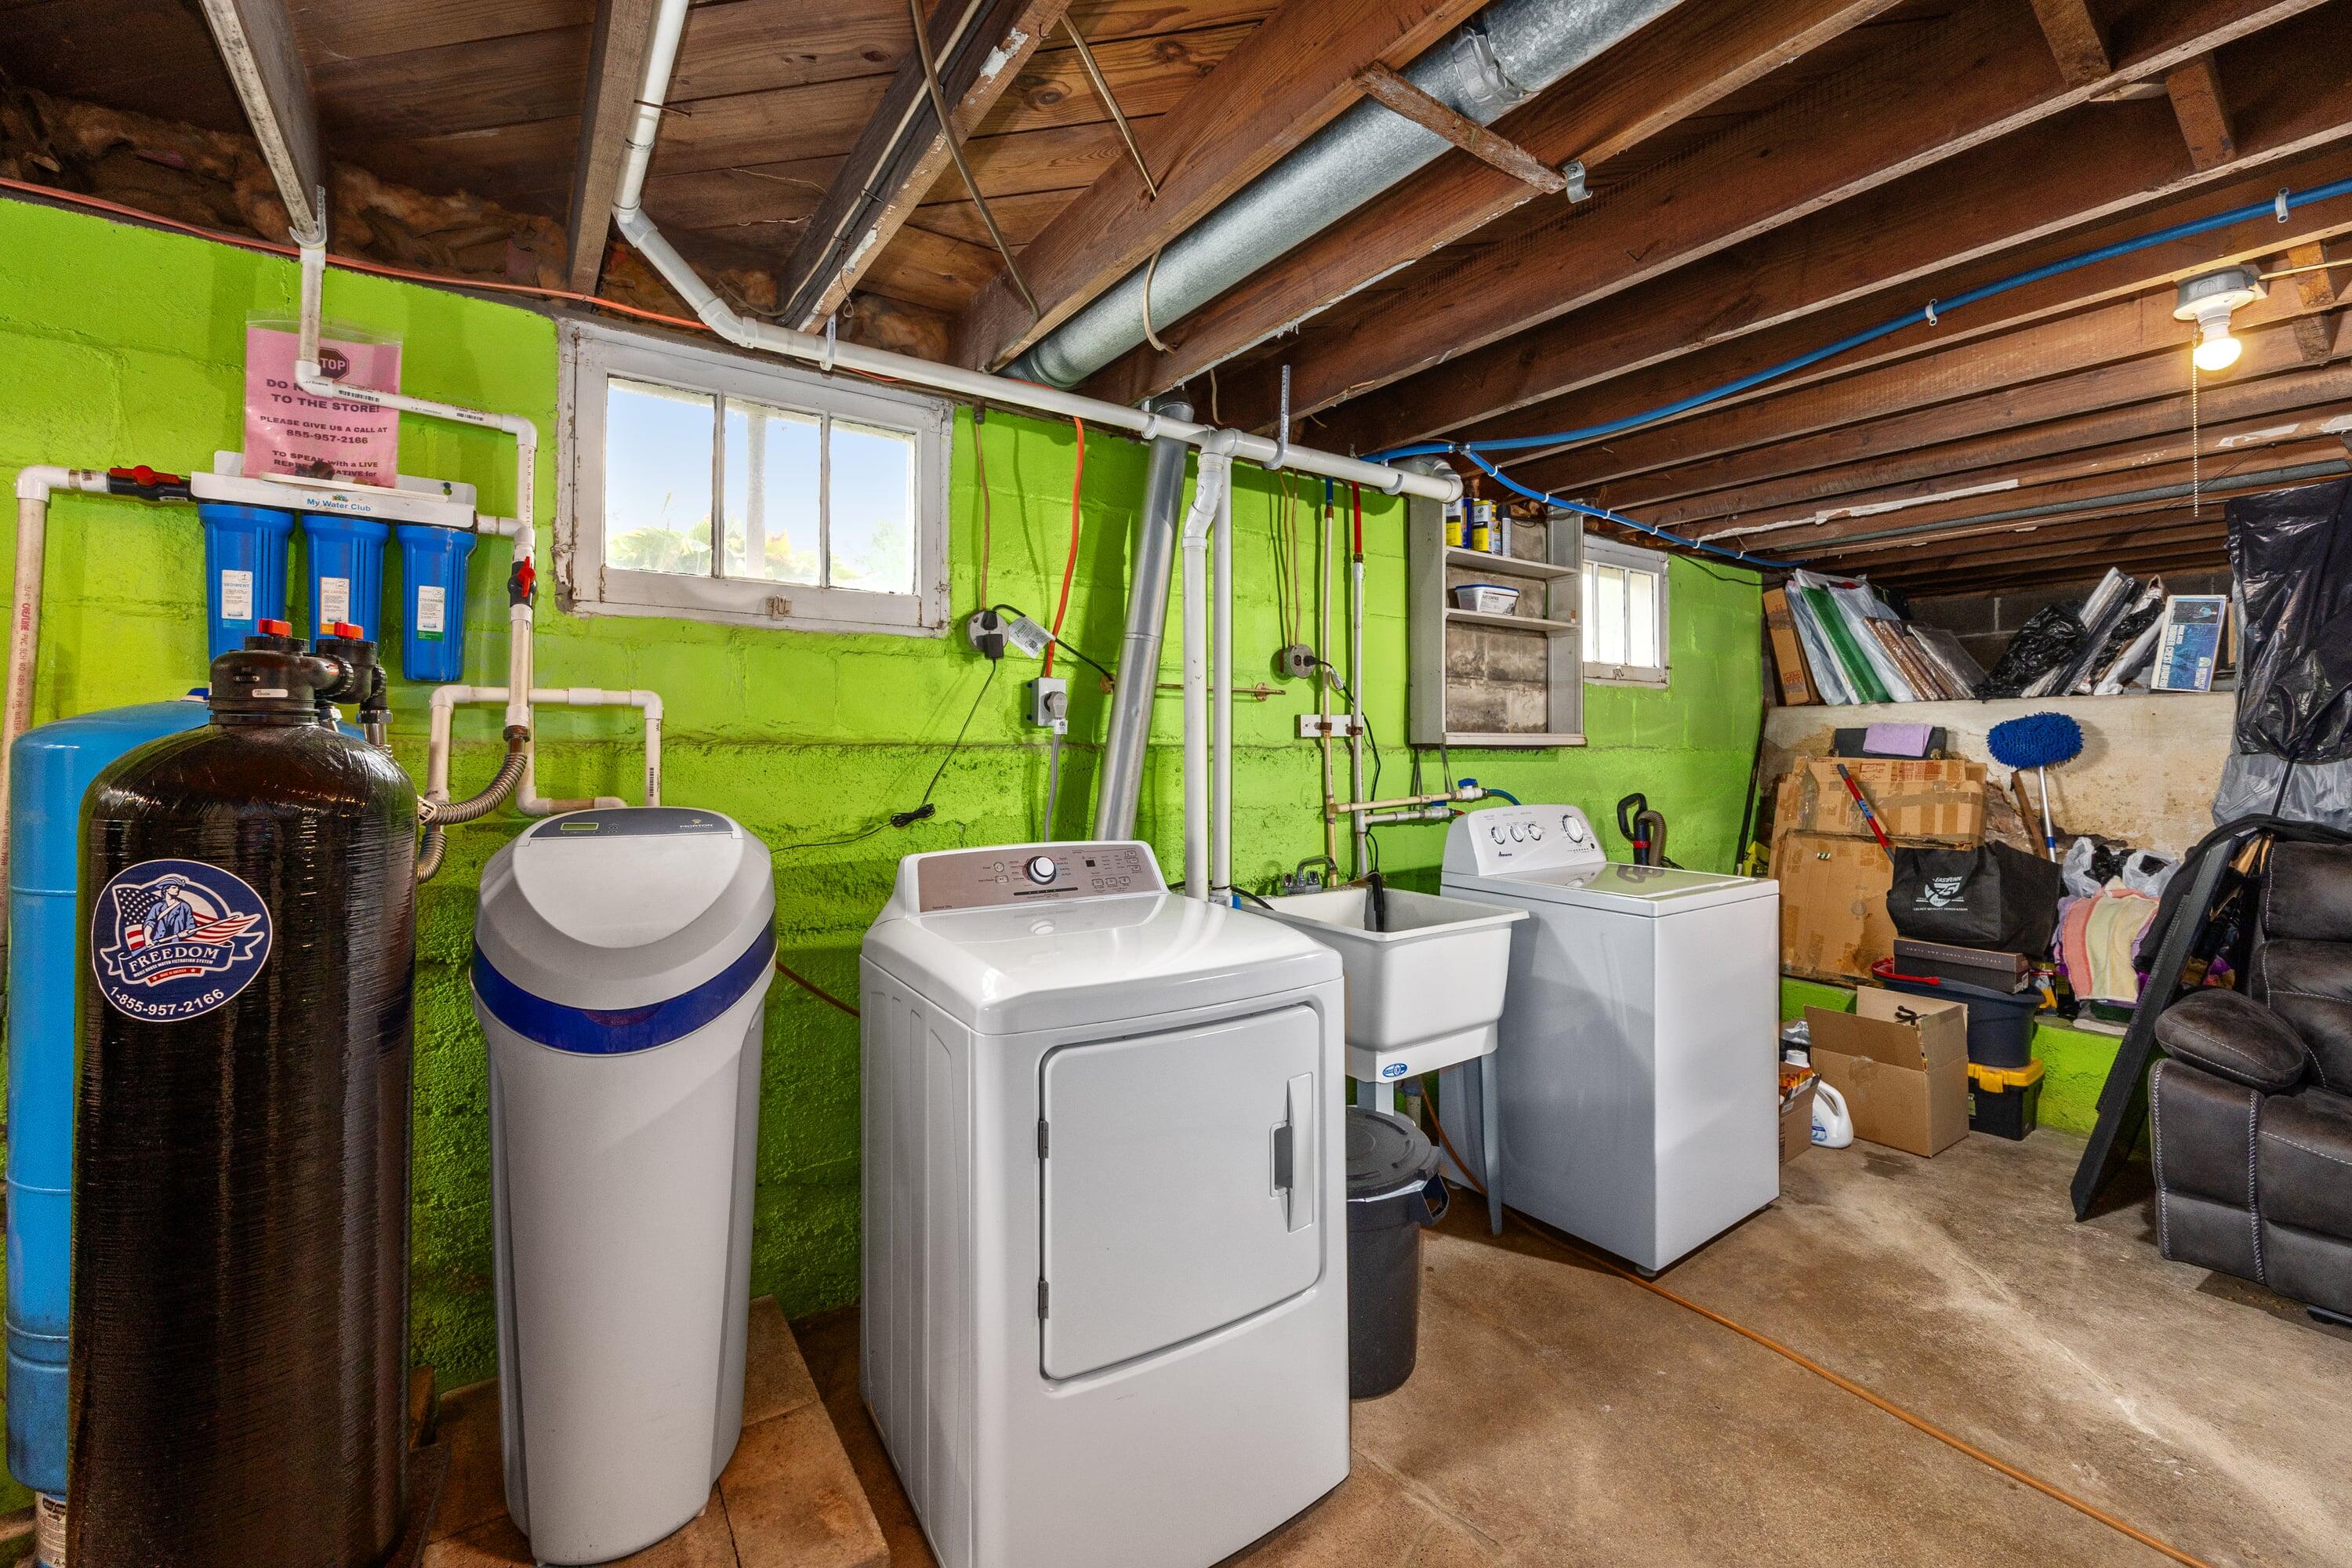
Basement laundry area with washer, dryer, utility sink, and water filtration tanks.
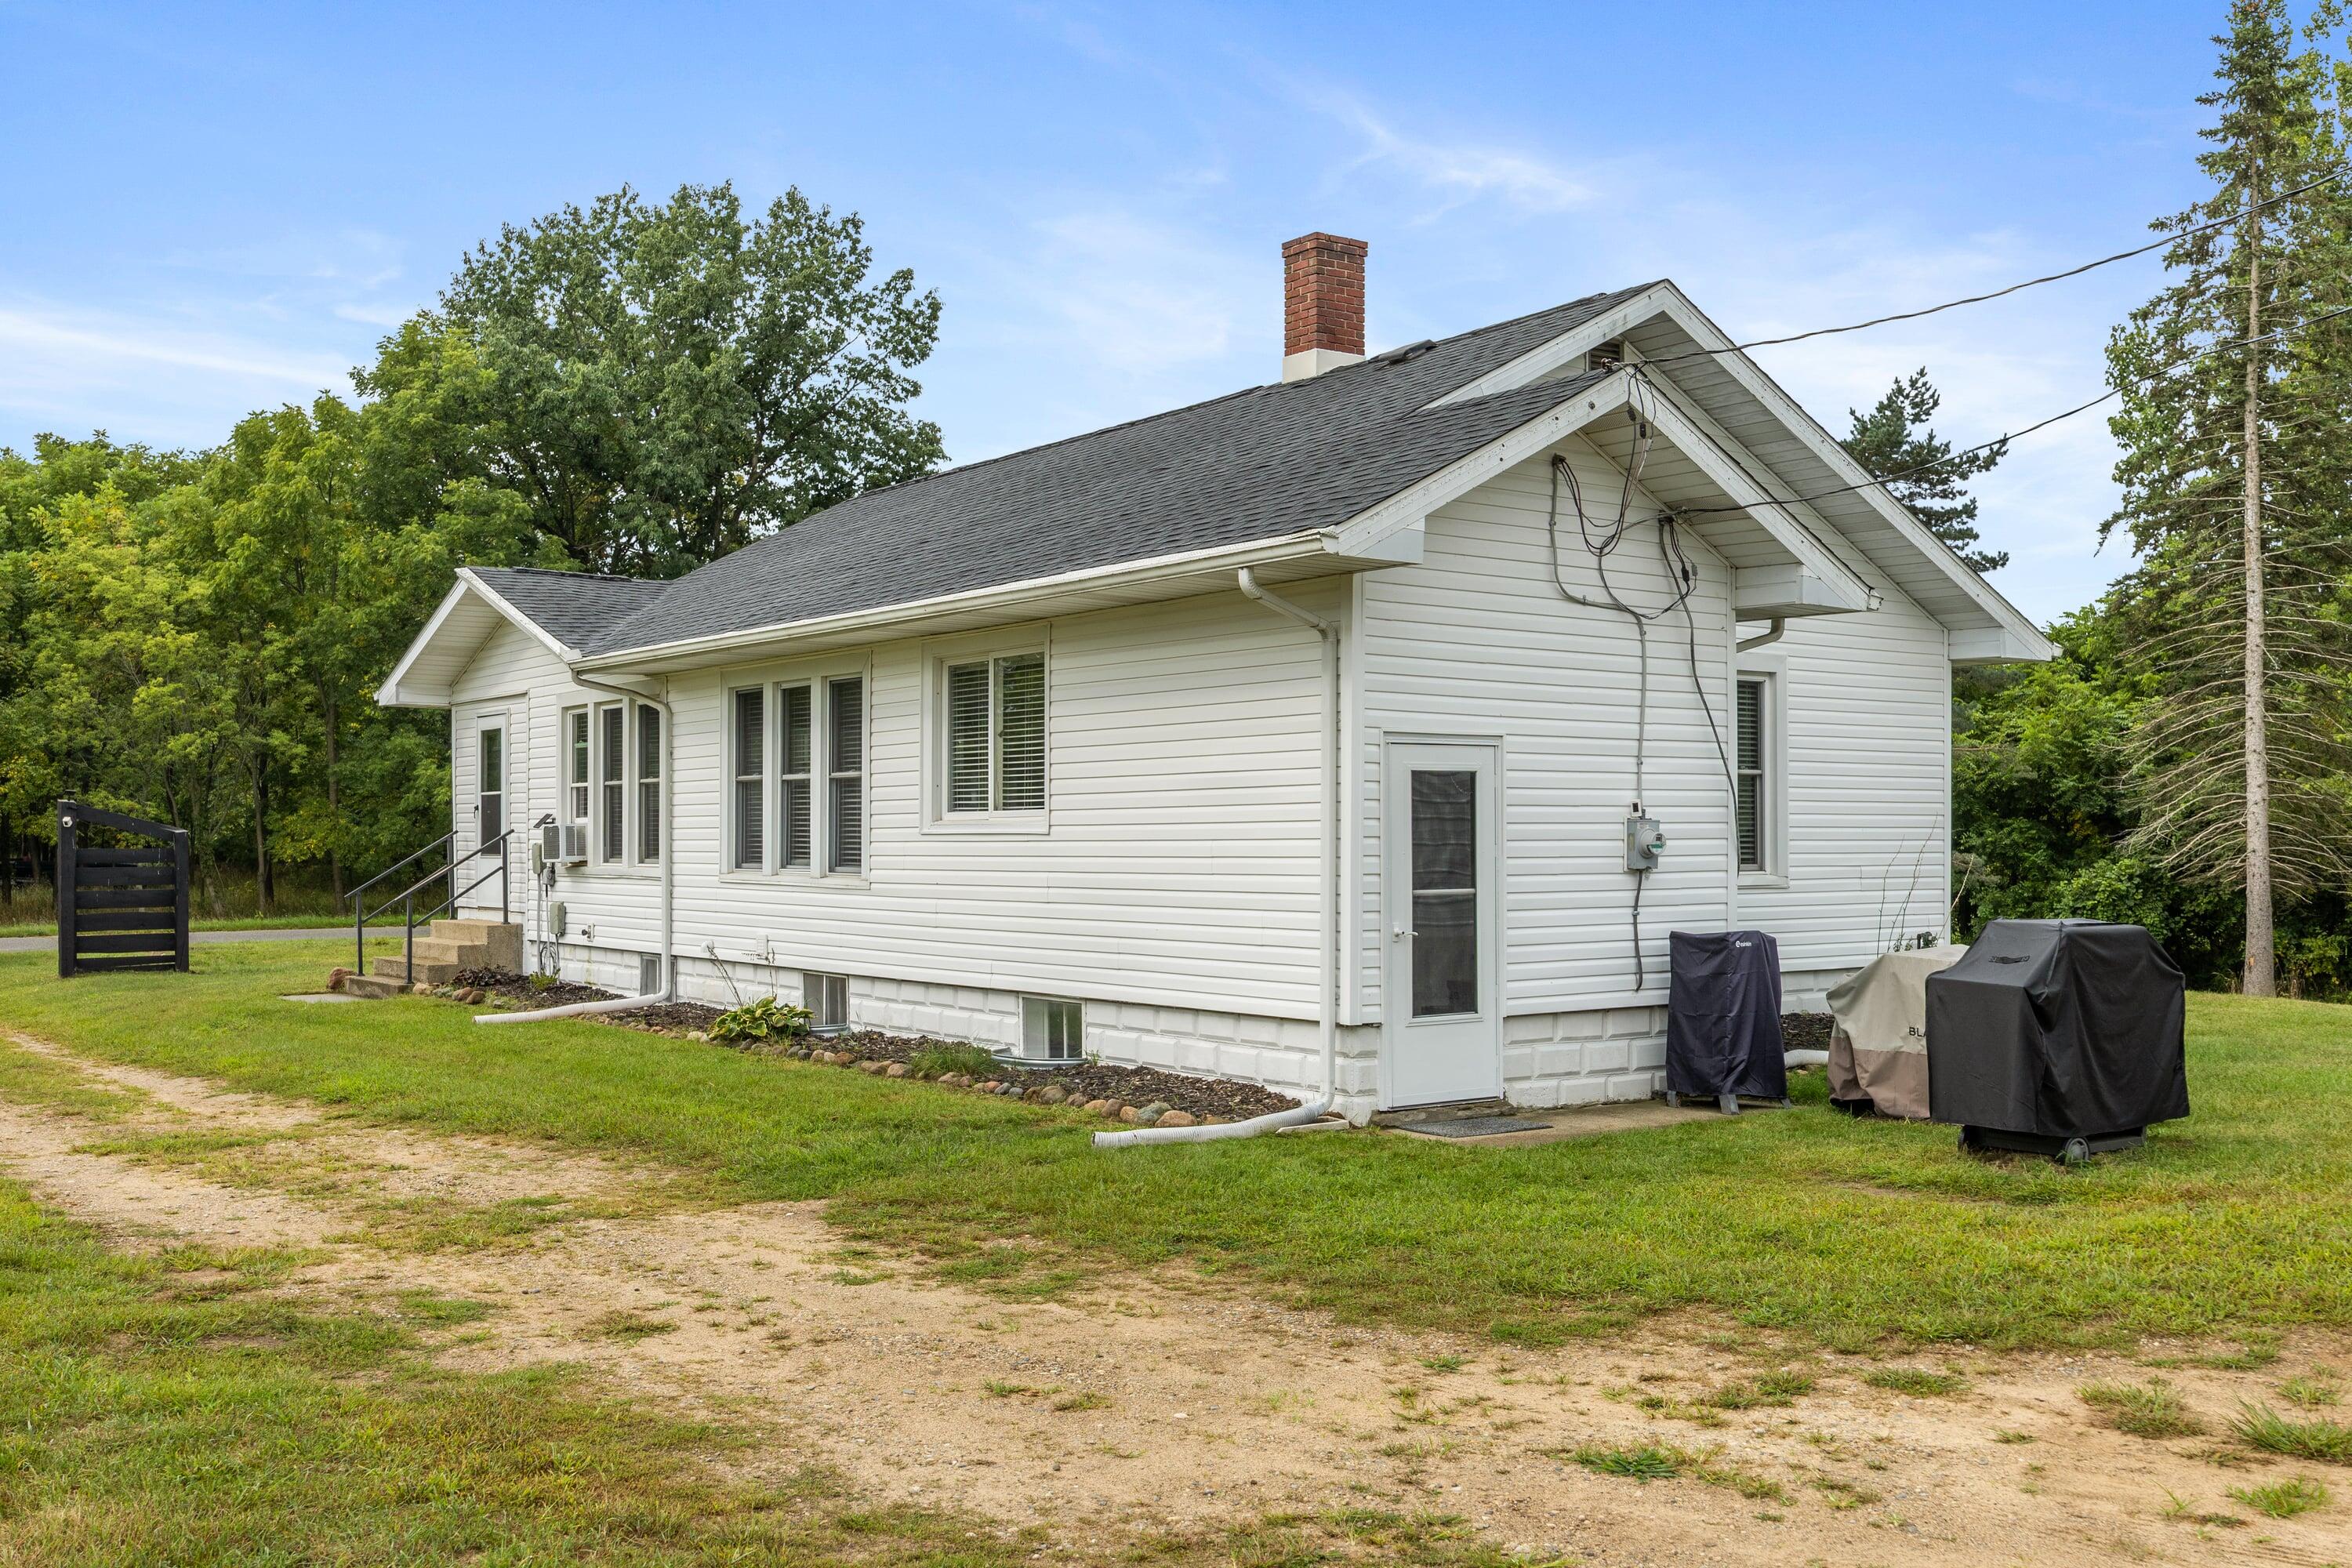
White-sided house with a gabled roof and brick chimney, viewed from the side across a grassy yard.
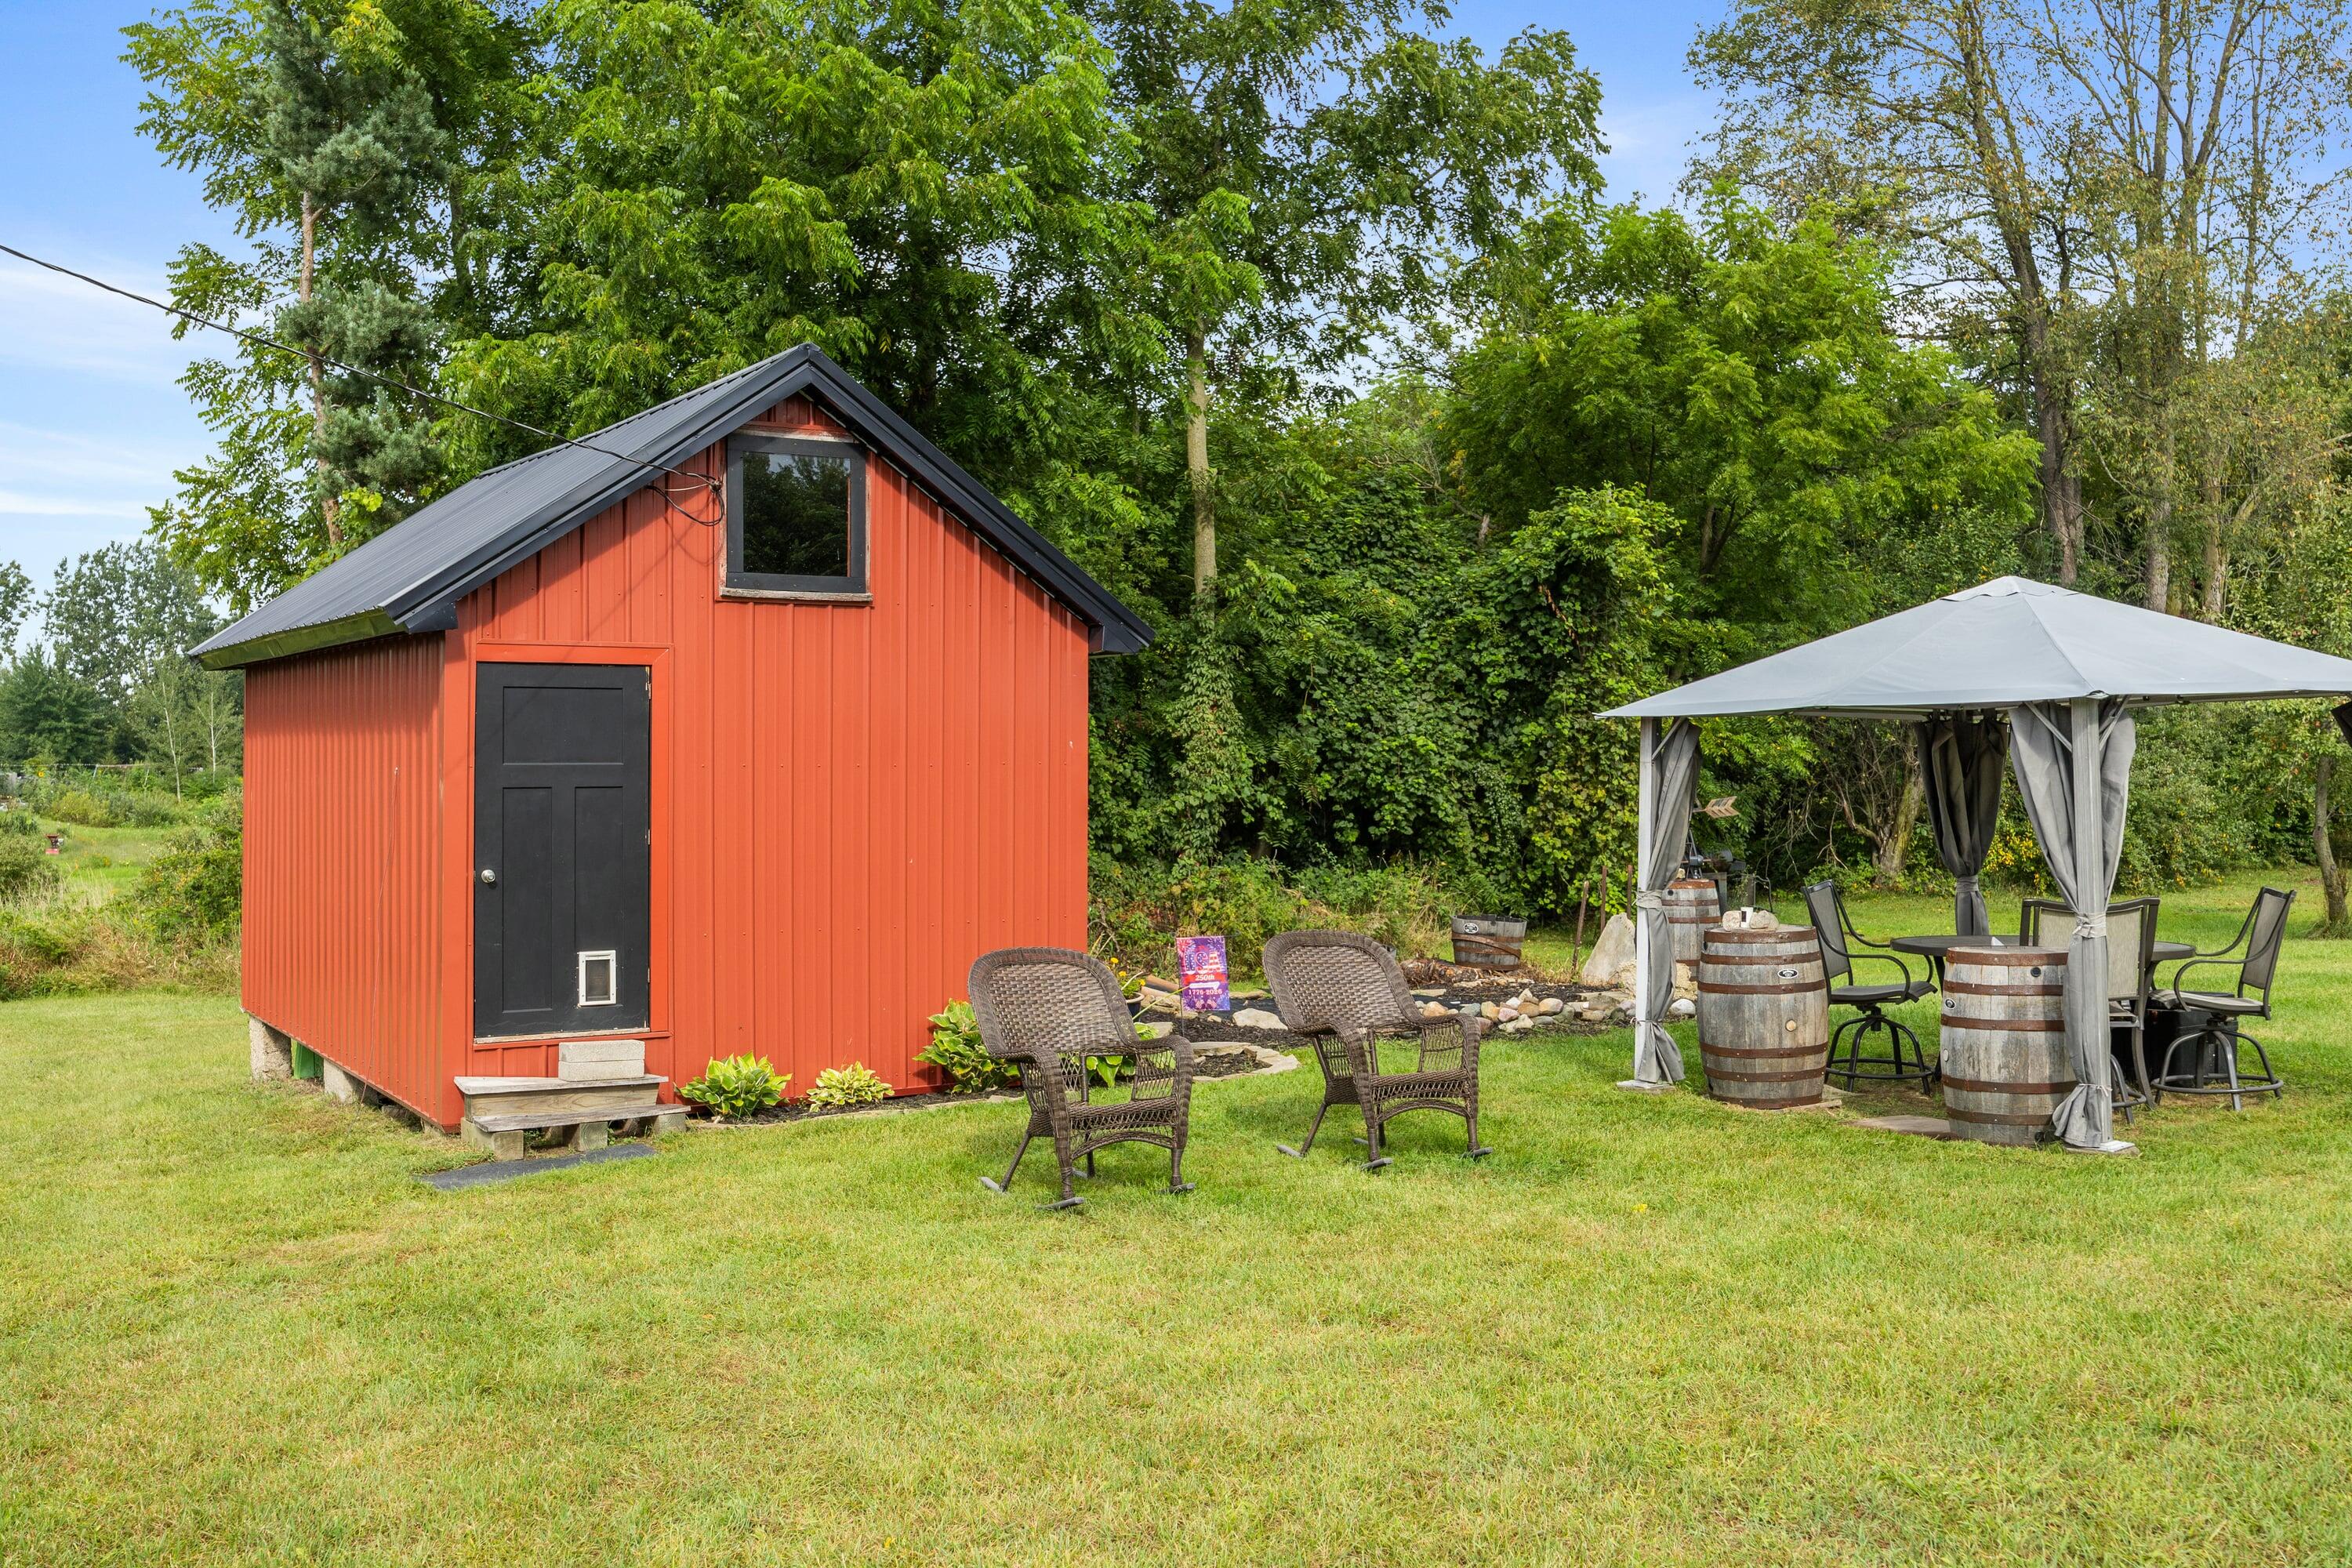
Red backyard shed beside a curtained gazebo with barrel tables and outdoor seating.
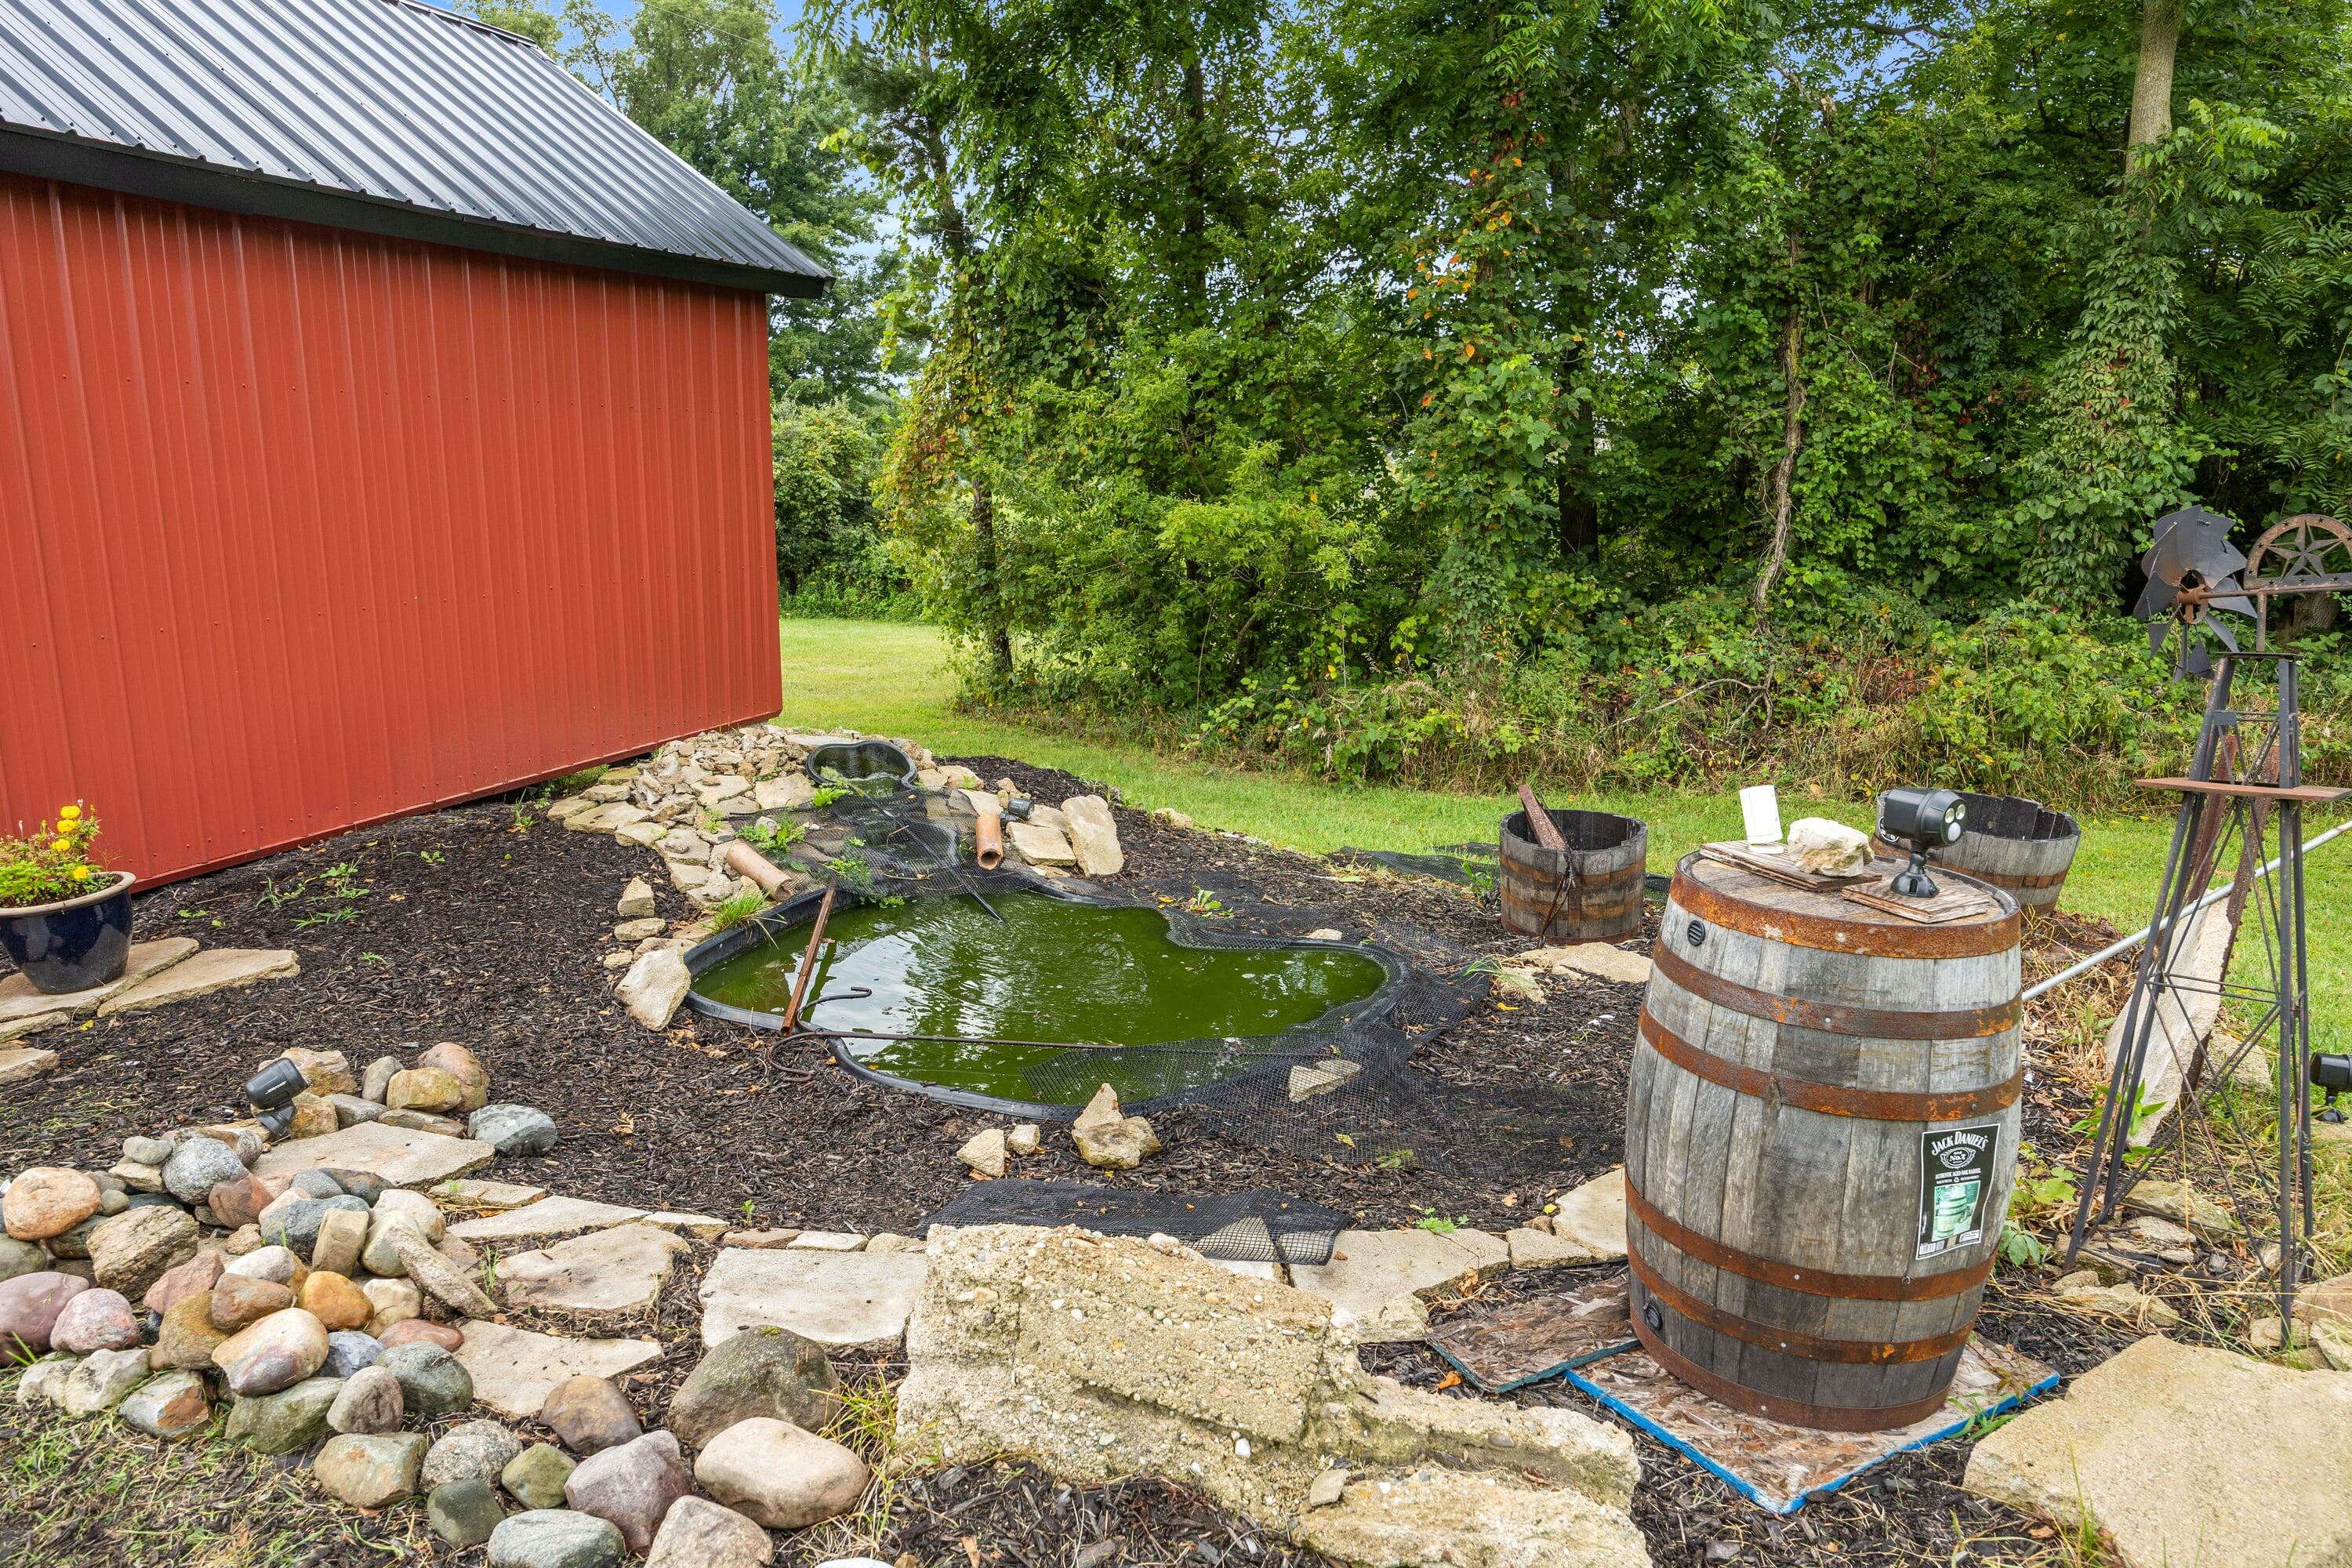
Garden pond beside a red metal-sided outbuilding, with stone edging and a rustic barrel table.
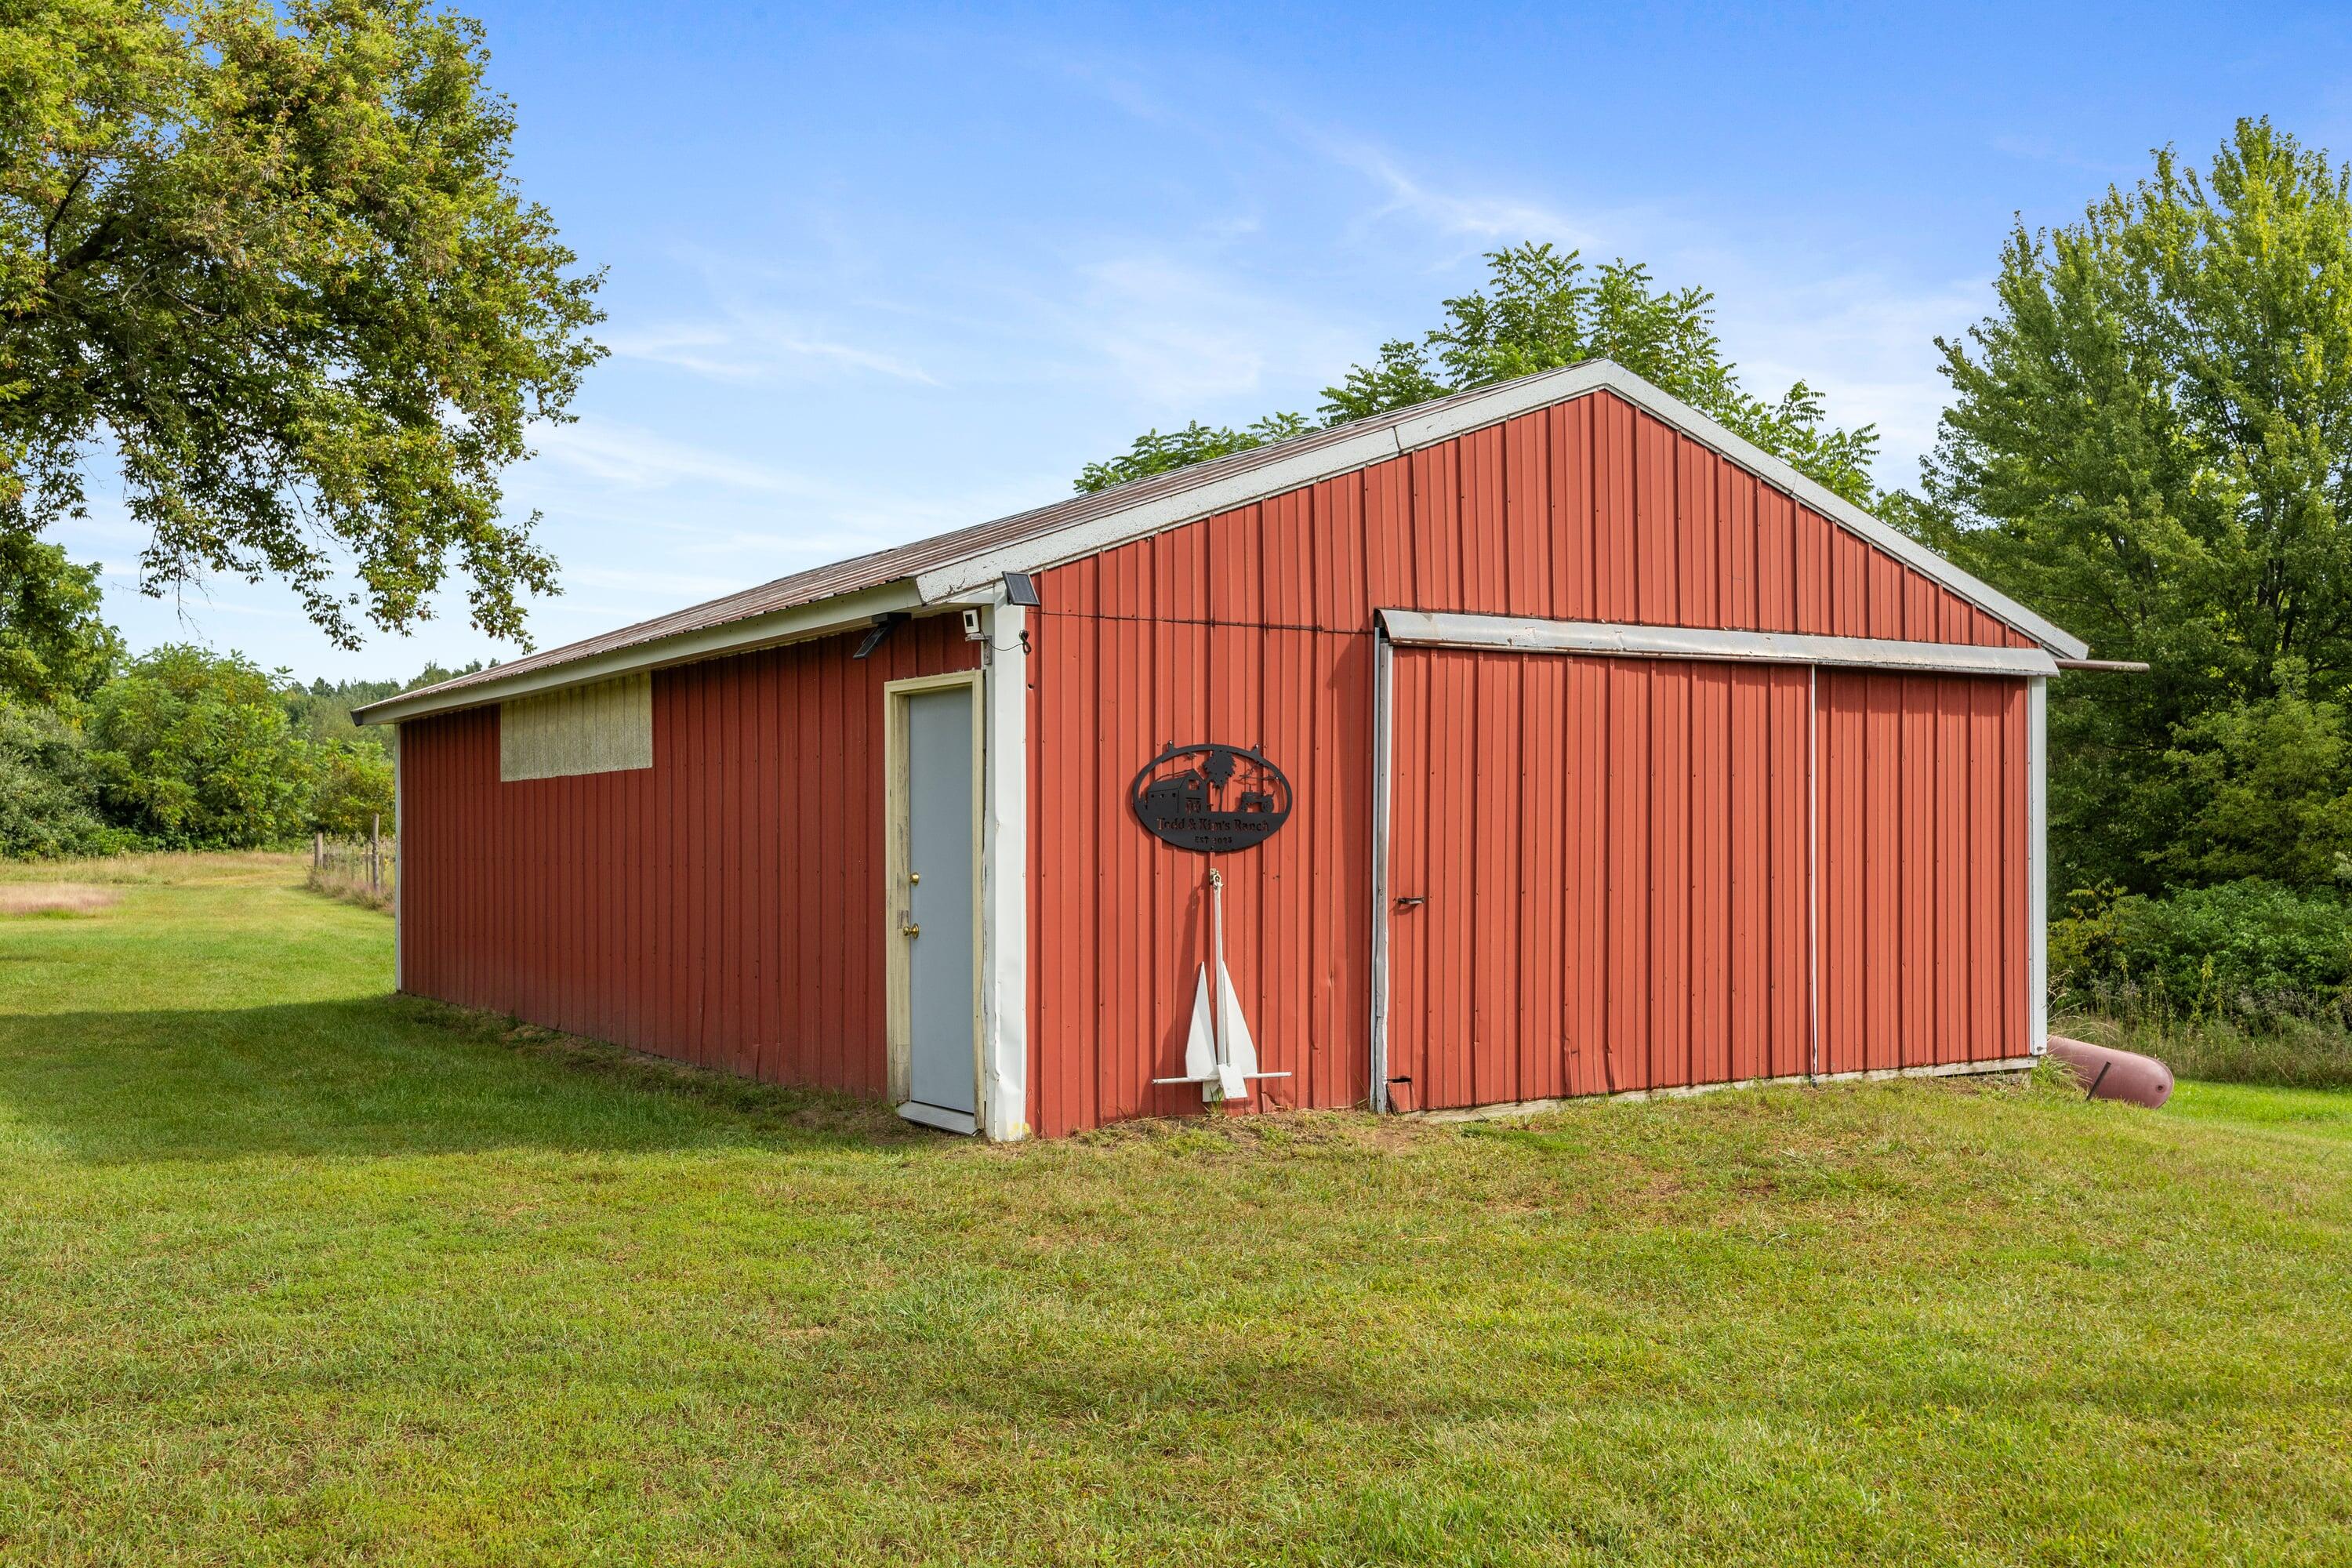
Red metal-sided barn with a large sliding door and grassy yard.
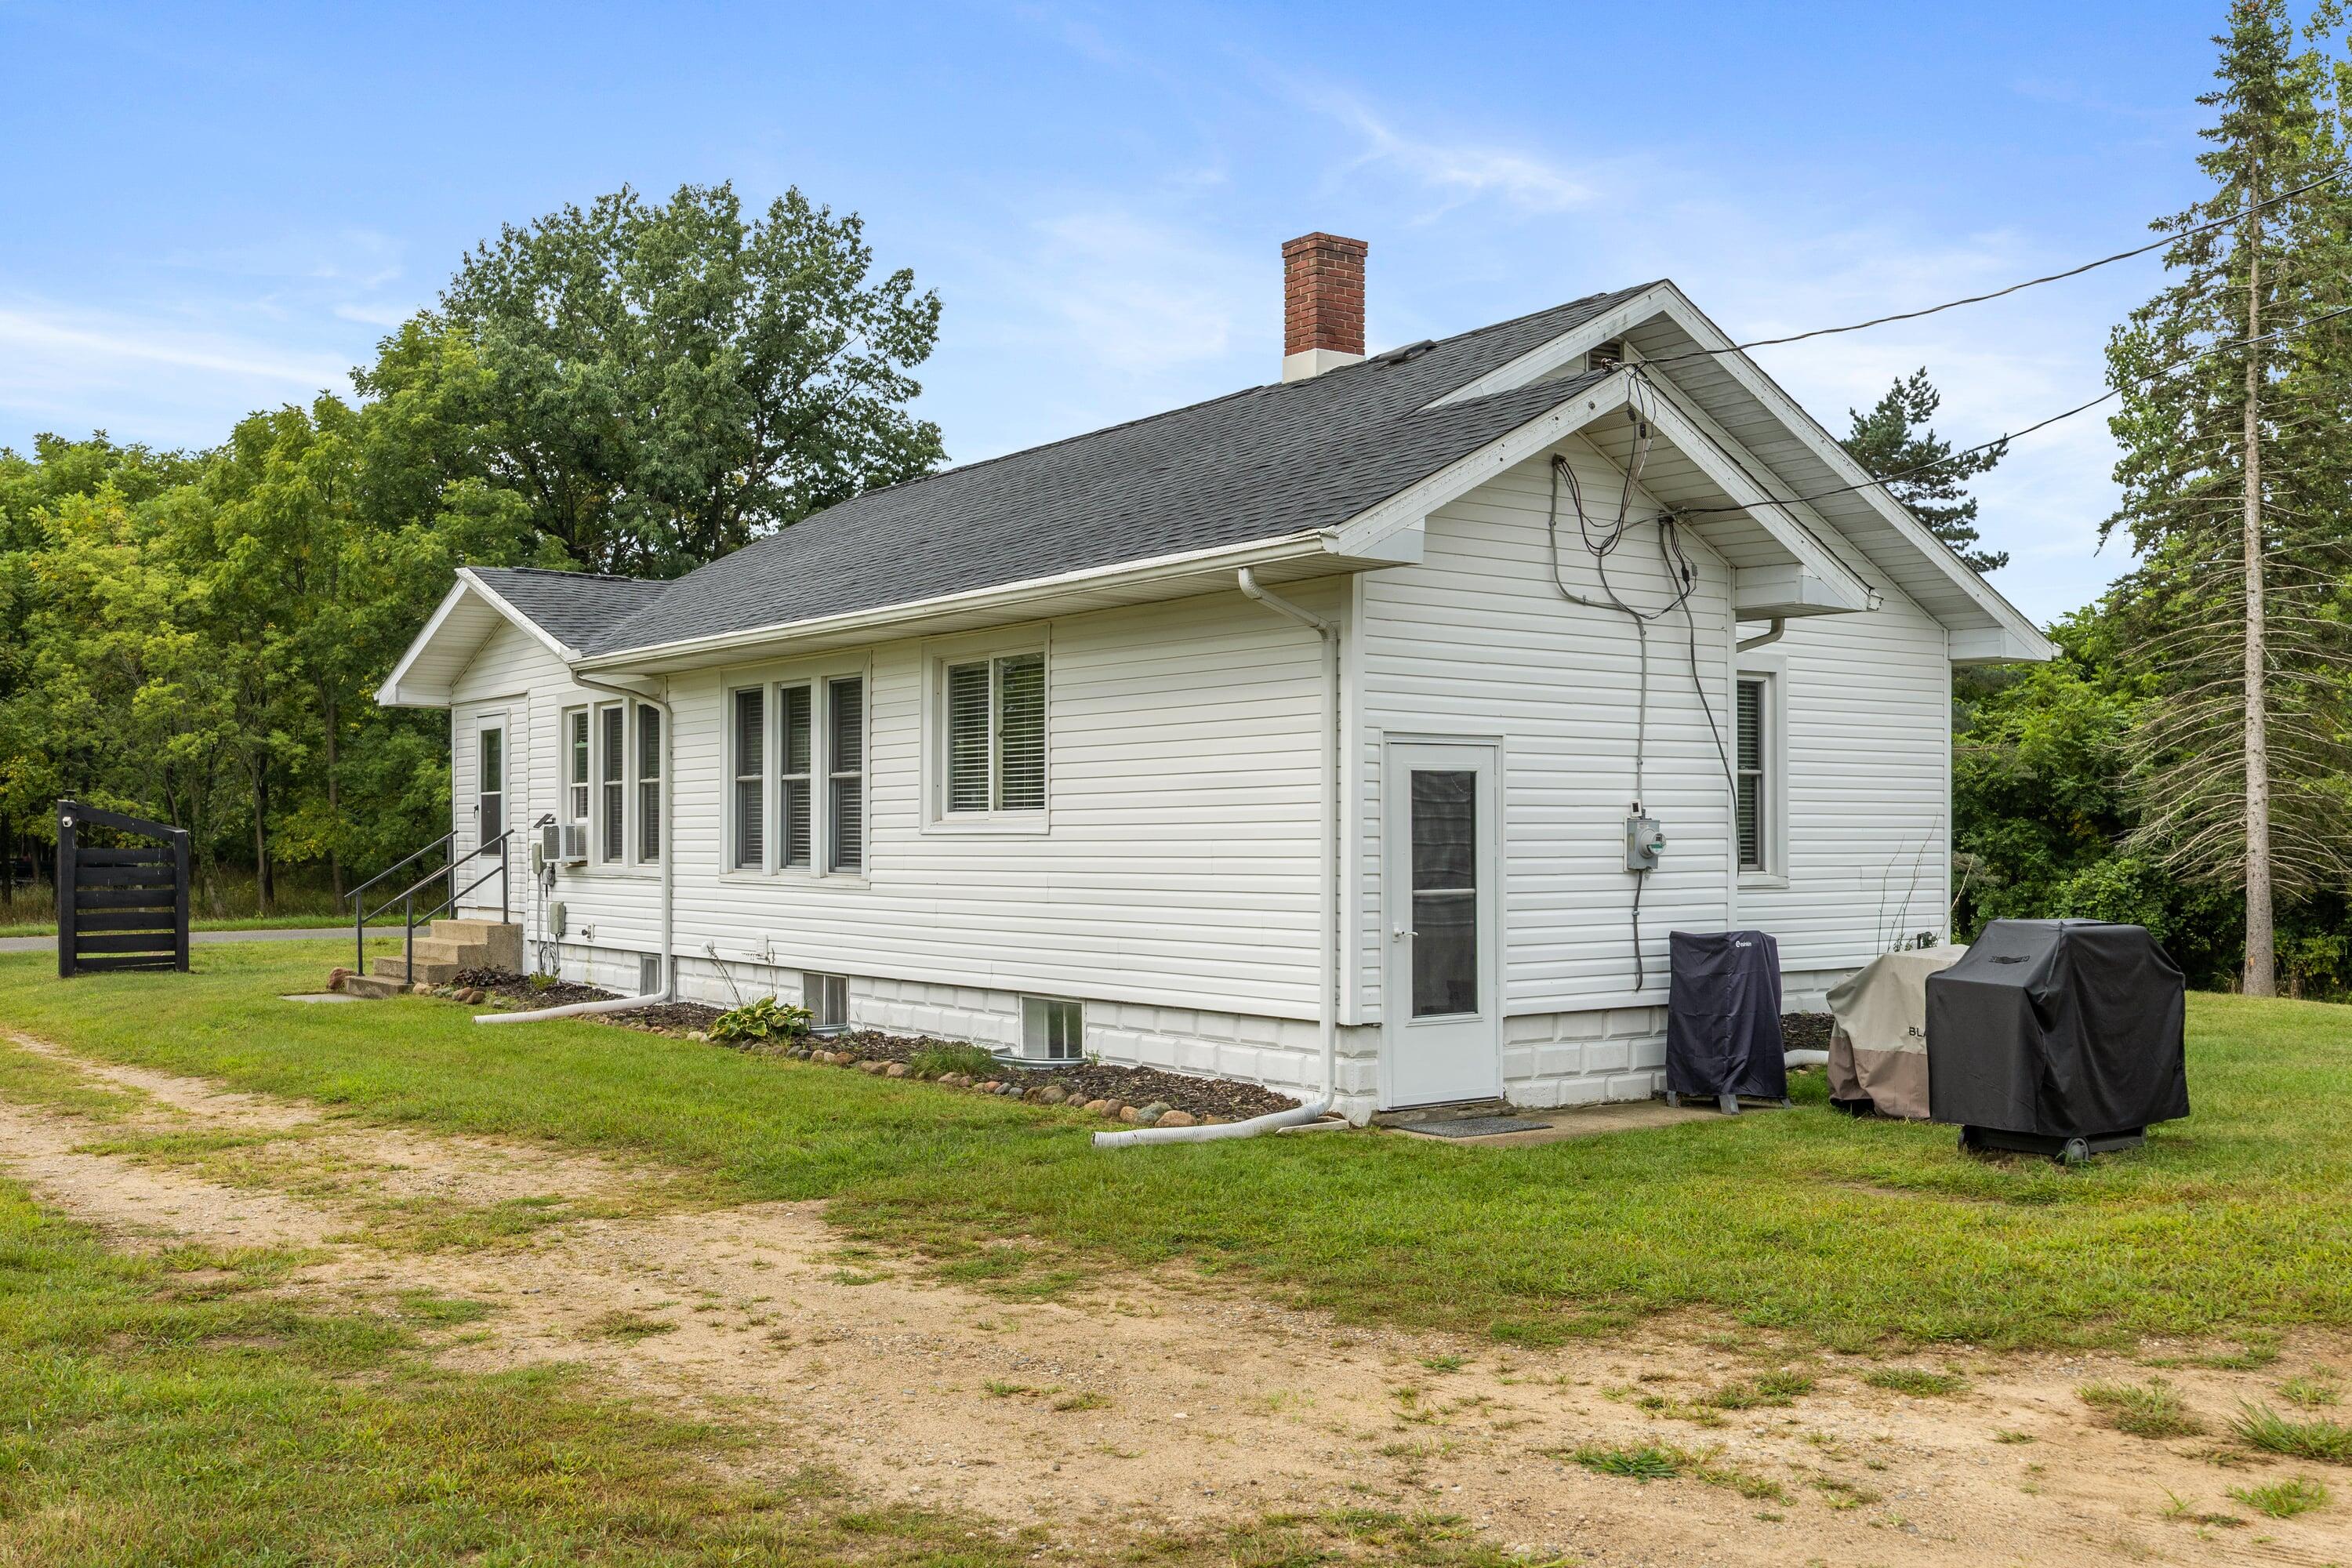
White-sided house with a gray roof and brick chimney, viewed from the side.
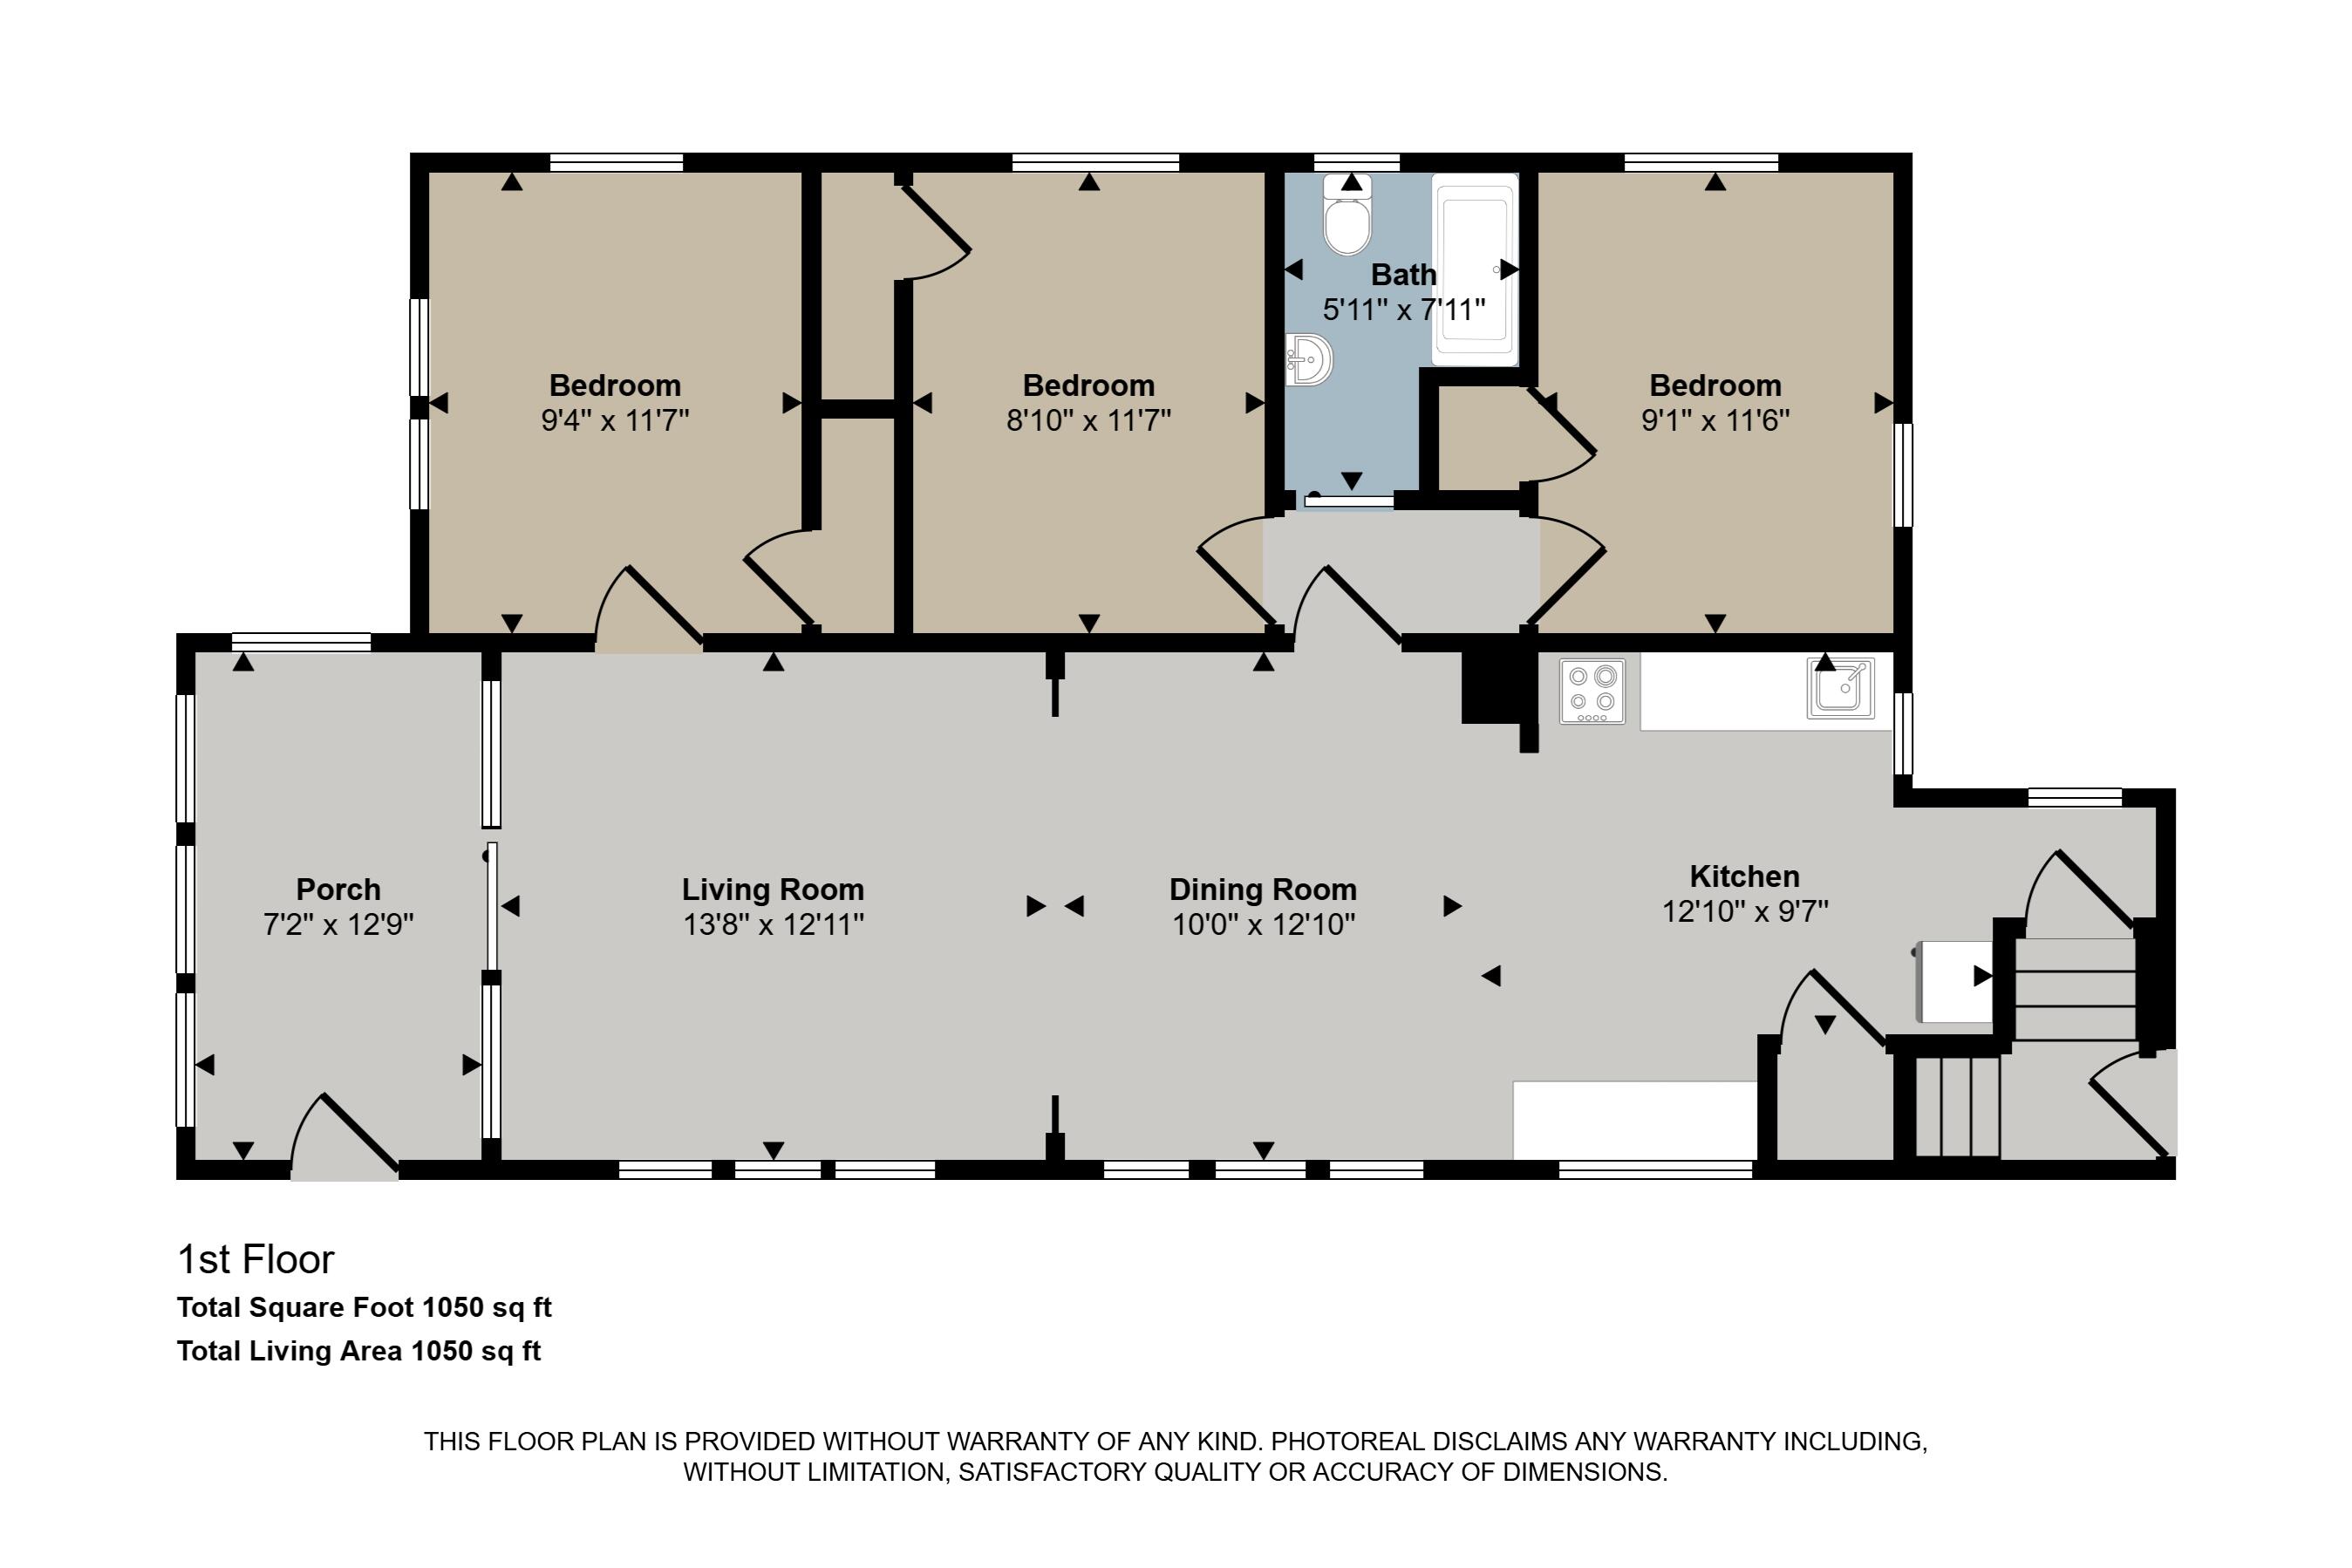
First-floor plan showing three bedrooms, one bath, porch, living room, dining room, and kitchen.
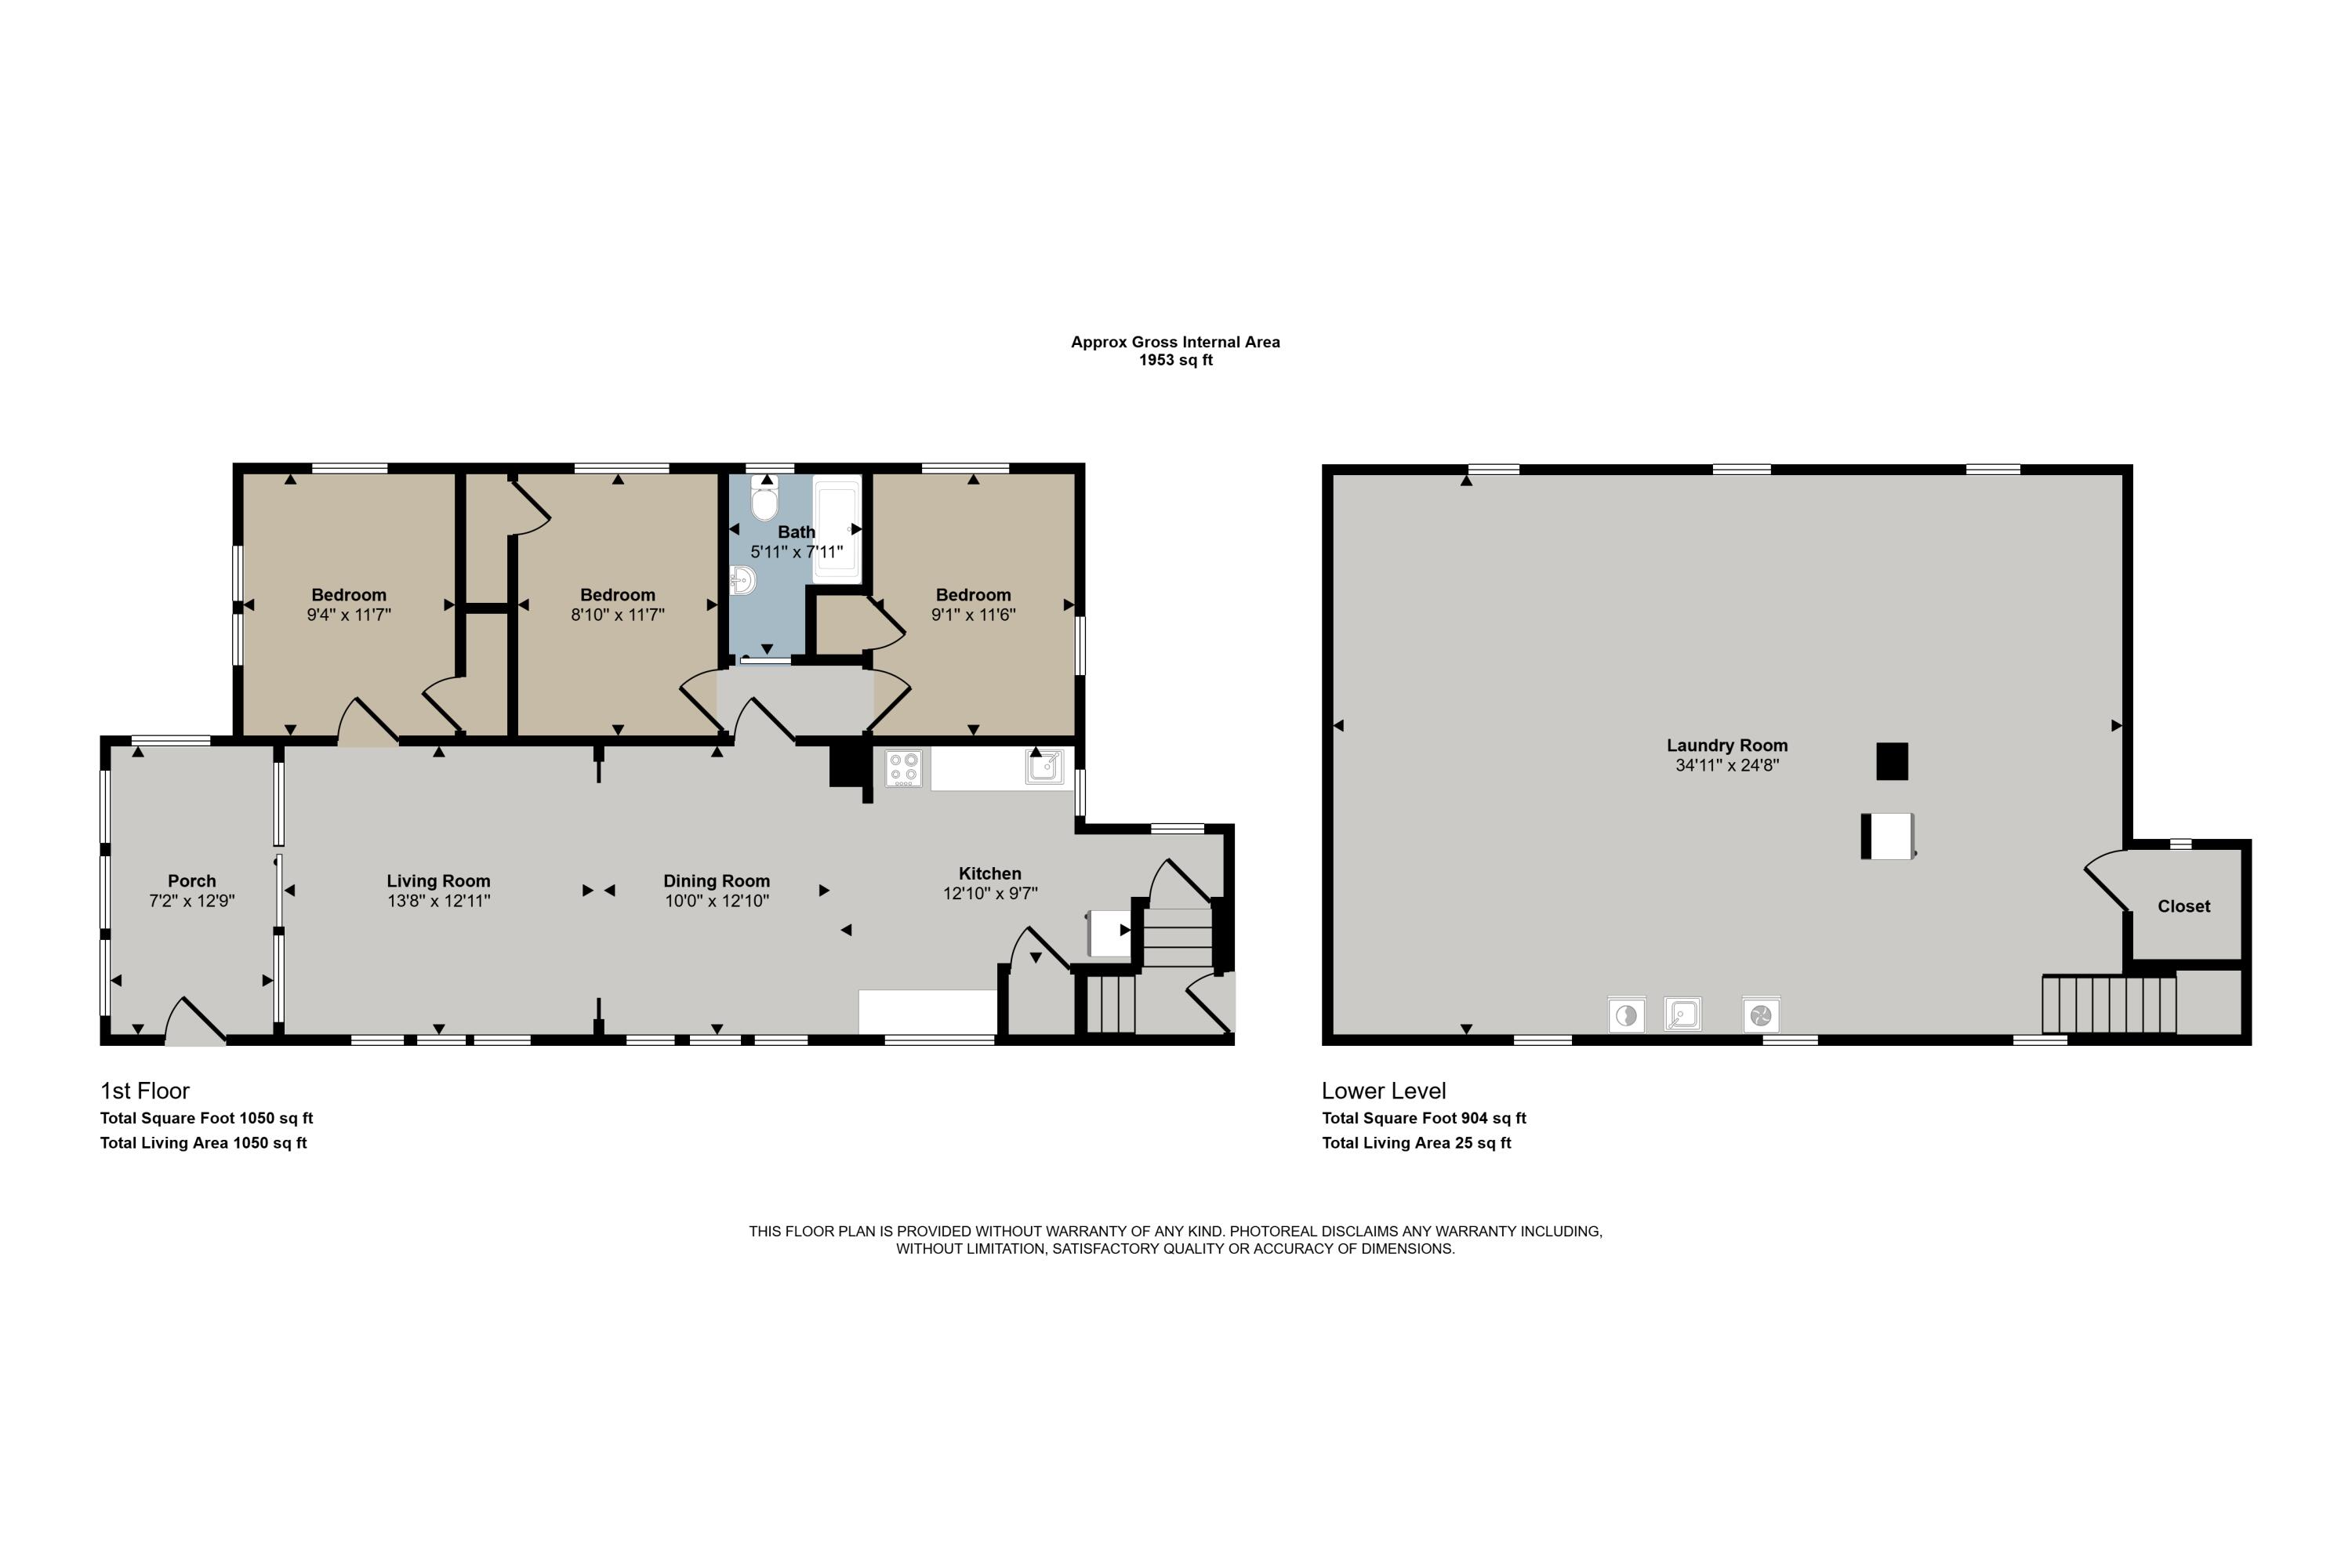
Floor plan showing the first floor and lower level, with room labels and dimensions.
SEE ALL PHOTOS
White-sided house with a gabled roof, broad front windows, and red outbuildings across the lawn.
White single-story house with a raised front entrance, concrete steps, and a broad lawn.
White single-story home behind open black wooden gates, with a grassy yard and dirt driveway.
Enclosed entryway with a black front door, large windows, and wood-look flooring.
Enclosed sunroom with large windows, white blinds, a glass-top table, and a sliding glass door.
Living room with dark recliners, large wood-trimmed windows, and sliding glass doors.
Living room with a large sectional sofa, recliner, and wood-trimmed windows overlooking trees.
Dining room with a glass-top table, wood floors, and an adjoining living area.
Dining area with a dark table, black chairs, and a long wooden cabinet beneath the windows.
Kitchen with white cabinets, stainless steel appliances, and gray wood-look flooring.
Kitchen with white cabinets, granite counters, stainless steel appliances, and wood-look flooring.
Kitchen with white cabinetry and stainless appliances opening to a dining area and living room.
Bedroom with a dark wood bed, blue pillows, and three windows overlooking the yard.
Bedroom with a gray-covered bed, wooden dresser, and large window overlooking a green yard.
Bedroom with a dark wood bed, camouflage-patterned bedding, and large windows with blinds.
Bathroom with a freestanding sink, dark tiled shower, and window with blinds.
Basement laundry area with washer, dryer, utility sink, and water filtration tanks.
White-sided house with a gabled roof and brick chimney, viewed from the side across a grassy yard.
Red backyard shed beside a curtained gazebo with barrel tables and outdoor seating.
Garden pond beside a red metal-sided outbuilding, with stone edging and a rustic barrel table.
Red metal-sided barn with a large sliding door and grassy yard.
White-sided house with a gray roof and brick chimney, viewed from the side.
First-floor plan showing three bedrooms, one bath, porch, living room, dining room, and kitchen.
Floor plan showing the first floor and lower level, with room labels and dimensions.
Courtesy of Shanna Ax, Greenridge Realty South Haven
For Sale

39444 6th Avenue

39444 6th Avenue, Bloomingdale, MI 49026

$300,000
Move right in and enjoy this beautifully remodeled ranch home, set on 2.03 peaceful acres in Bloomingdale! Completely updated within the last two years, this home offers the feel of new construction with a long list of improvements, including a new kitchen, bathroom, flooring, exterior siding, windows, on-demand hot water heater, and so much more! Outside, you'll find plenty of room to enjoy the country lifestyle with a 24x40 pole barn, a 12x20 she shed, and a carport offering additional storage and versatility. No HOA! Enjoy the privacy of a peaceful country setting, abundant wildlife, and room to roam, all while making this beautifully updated property your own. A rare combination of modern updates, outbuildings, and acreage! No showings until Monday Nov 16th. Seller is moving out. Qualified buyers only. Use Showingtime. No sign on property per seller request. Buyer to verify all information including lot dimensions.

3
beds

1
bath

1,006 Sq.Ft. LIVING AREA

2.03 Acres lot

Shanna Ax

Shanna Ax

Features & Amenities

Interior

  • total bedrooms3
  • Total bathroom1
  • full bathroom1
  • Laundry room In Basement
  • Flooring Carpet, Engineered Hardwood
  • APPLIANCES Dryer, Range, Refrigerator, Washer
  • other interior Features Eat-in Kitchen

Area & Lot

  • Status For Sale
  • Living Area1,006 Sq.Ft.
  • Total Area1,006 Sq.Ft.
  • Lot Area2.03 Acres
  • MLS® ID26060194
  • TypeResidential
  • YEAR BUILT1946
  • NeighborhoodBloomingdale
  • Architecture StylesRanch
  • School DistrictBloomingdale

Exterior

  • STORIES1
  • Garage Space2.0
  • water SourceWell
  • utilitiesElectricity Available
  • roofComposition
  • lot featuresLevel, Wooded
  • parkingDetached, Carport
  • HEAT TYPEForced Air
  • AIR CONDITIONINGCentral Air
  • sewerSeptic Tank

Financial

  • Sales Price$300,000
  • Real Estate Tax $6,000/yr
White single-story house with a raised front entrance, concrete steps, and a broad lawn.

Schedule a Showing

I would love to show you my beautiful property. Please select your preferred date and time below. I will be in touch shortly to confirm your appointment.

Schedule a Showing

I would love to show you my beautiful property. Please select your preferred date and time below. I will be in touch shortly to confirm your appointment.

Thank you for your interest in 39444 6th Avenue, Bloomingdale, MI 49026. We are reviewing your request and will be in touch shortly!

Mortgage Calculator

Estimate your monthly mortgage payment, including the principal and interest, property taxes, and HOA. Adjust the values to generate a more accurate rate.

All estimates are provided for informational purposes only. Actual amounts may vary.
$0,000 Your Payment 20 15 65
$0,000 Your Payment

Bloomingdale

Explore

Work With Shanna

Specializing in South Haven’s premier properties, she represents distinctive lakefront homes, private retreats, and luxury residences with refined market insight and strategic negotiation. With a commitment to discretion and personalized service, she delivers a seamless experience tailored to each client’s vision of coastal luxury.

Follow Me on Instagram