Leave a Message

Thank you for your message. I will be in touch with you shortly.

Explore My Properties
1126 N Vista Lane
1126 N Vista Lane
1126 N Vista Lane
1126 N Vista Lane
1126 N Vista Lane
1126 N Vista Lane
1126 N Vista Lane
1126 N Vista Lane
1126 N Vista Lane
1126 N Vista Lane
1126 N Vista Lane
1126 N Vista Lane
1126 N Vista Lane
1126 N Vista Lane
1126 N Vista Lane
1126 N Vista Lane
1126 N Vista Lane
1126 N Vista Lane
1126 N Vista Lane
1126 N Vista Lane
1126 N Vista Lane
1126 N Vista Lane
1126 N Vista Lane
1126 N Vista Lane
1126 N Vista Lane
1126 N Vista Lane
1126 N Vista Lane
1126 N Vista Lane
1126 N Vista Lane
1126 N Vista Lane
SEE ALL PHOTOS
1126 N Vista Lane
1126 N Vista Lane
1126 N Vista Lane
1126 N Vista Lane
1126 N Vista Lane
1126 N Vista Lane
1126 N Vista Lane
1126 N Vista Lane
1126 N Vista Lane
1126 N Vista Lane
1126 N Vista Lane
1126 N Vista Lane
1126 N Vista Lane
1126 N Vista Lane
1126 N Vista Lane
1126 N Vista Lane
1126 N Vista Lane
1126 N Vista Lane
1126 N Vista Lane
1126 N Vista Lane
1126 N Vista Lane
1126 N Vista Lane
1126 N Vista Lane
1126 N Vista Lane
1126 N Vista Lane
1126 N Vista Lane
1126 N Vista Lane
1126 N Vista Lane
1126 N Vista Lane
1126 N Vista Lane
Courtesy of Shanna Ax, Greenridge Realty South Haven
For Sale

1126 N Vista Lane

1126 N Vista Lane, Allegan, MI 49010

$334,500
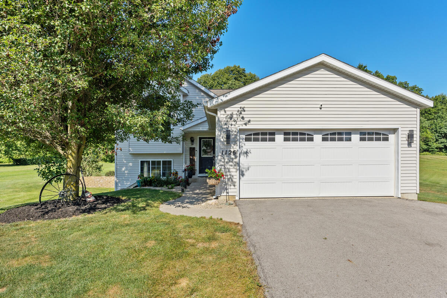
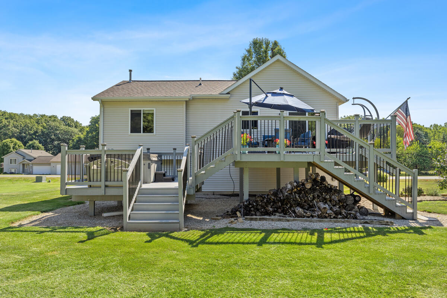
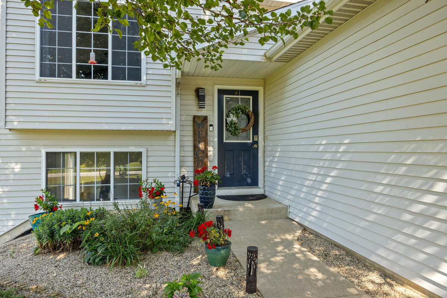
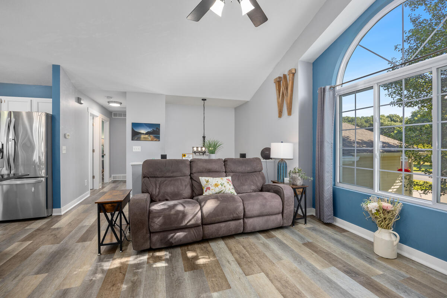
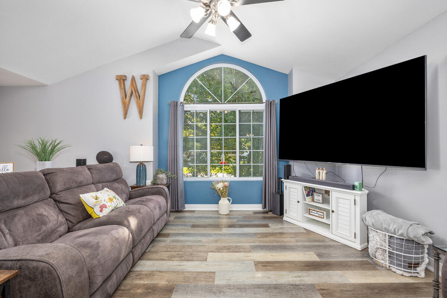
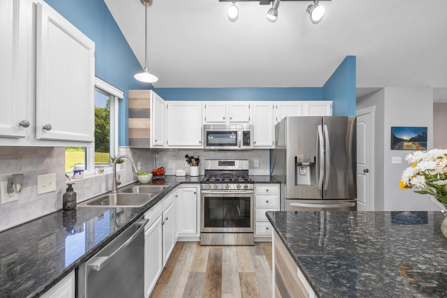
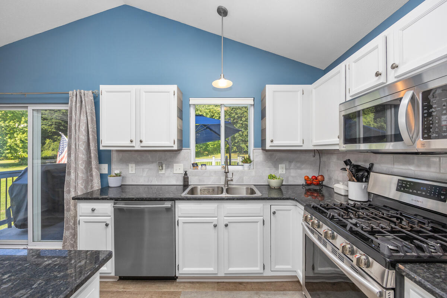
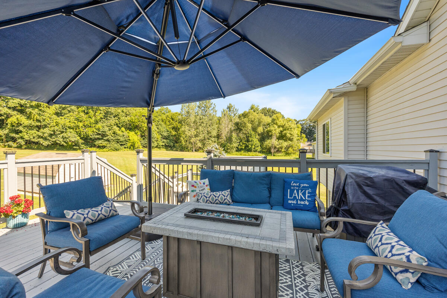
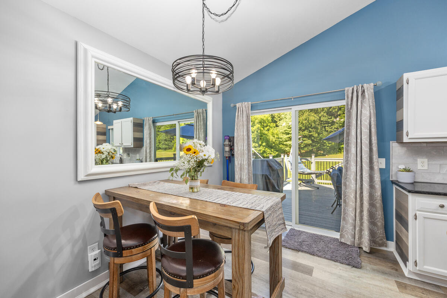
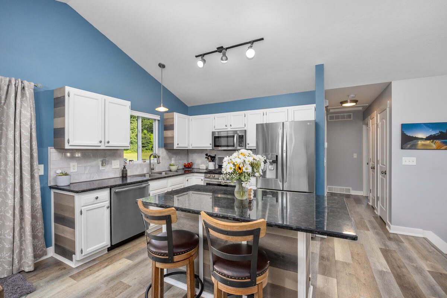
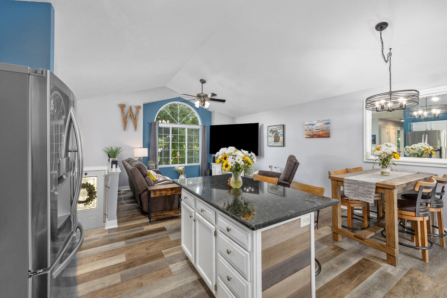
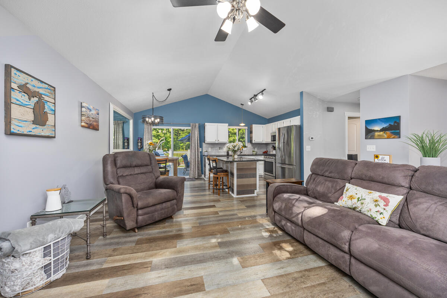
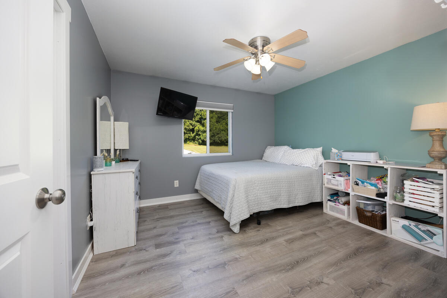
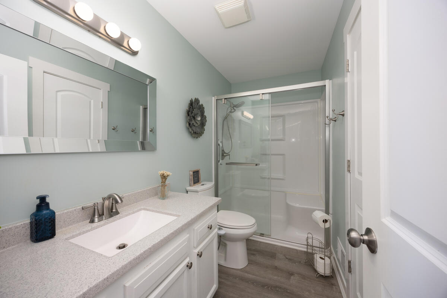
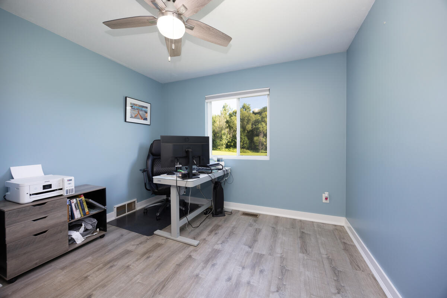
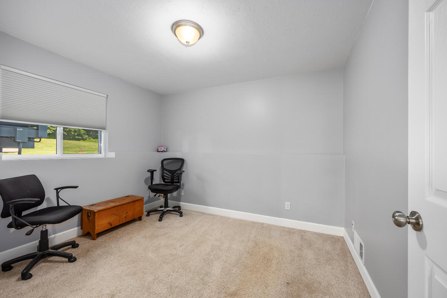
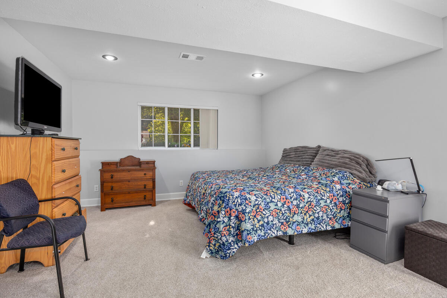
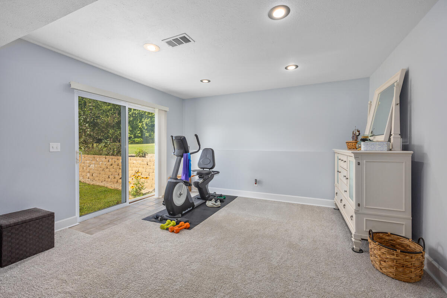
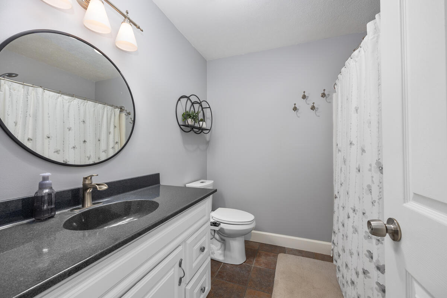
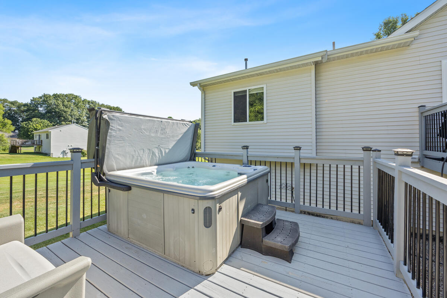
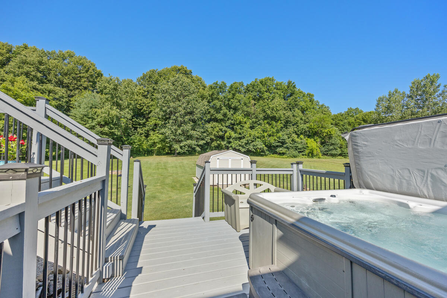
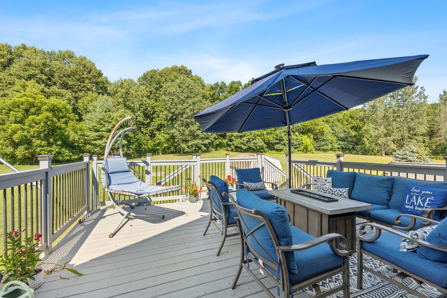
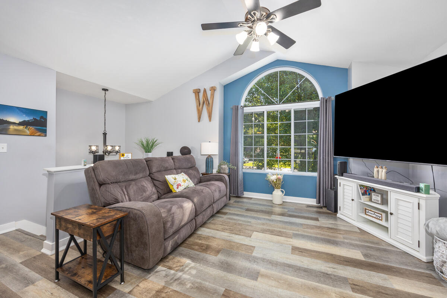
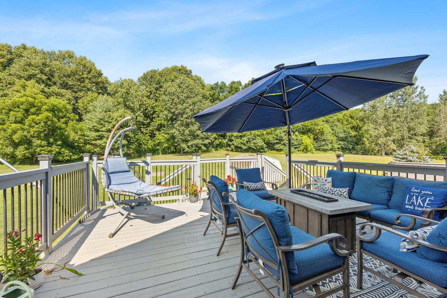
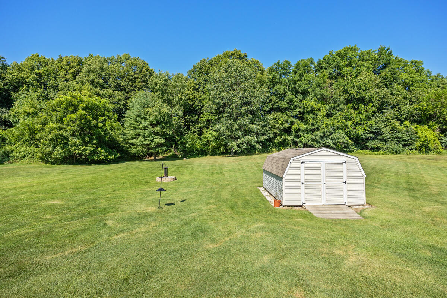
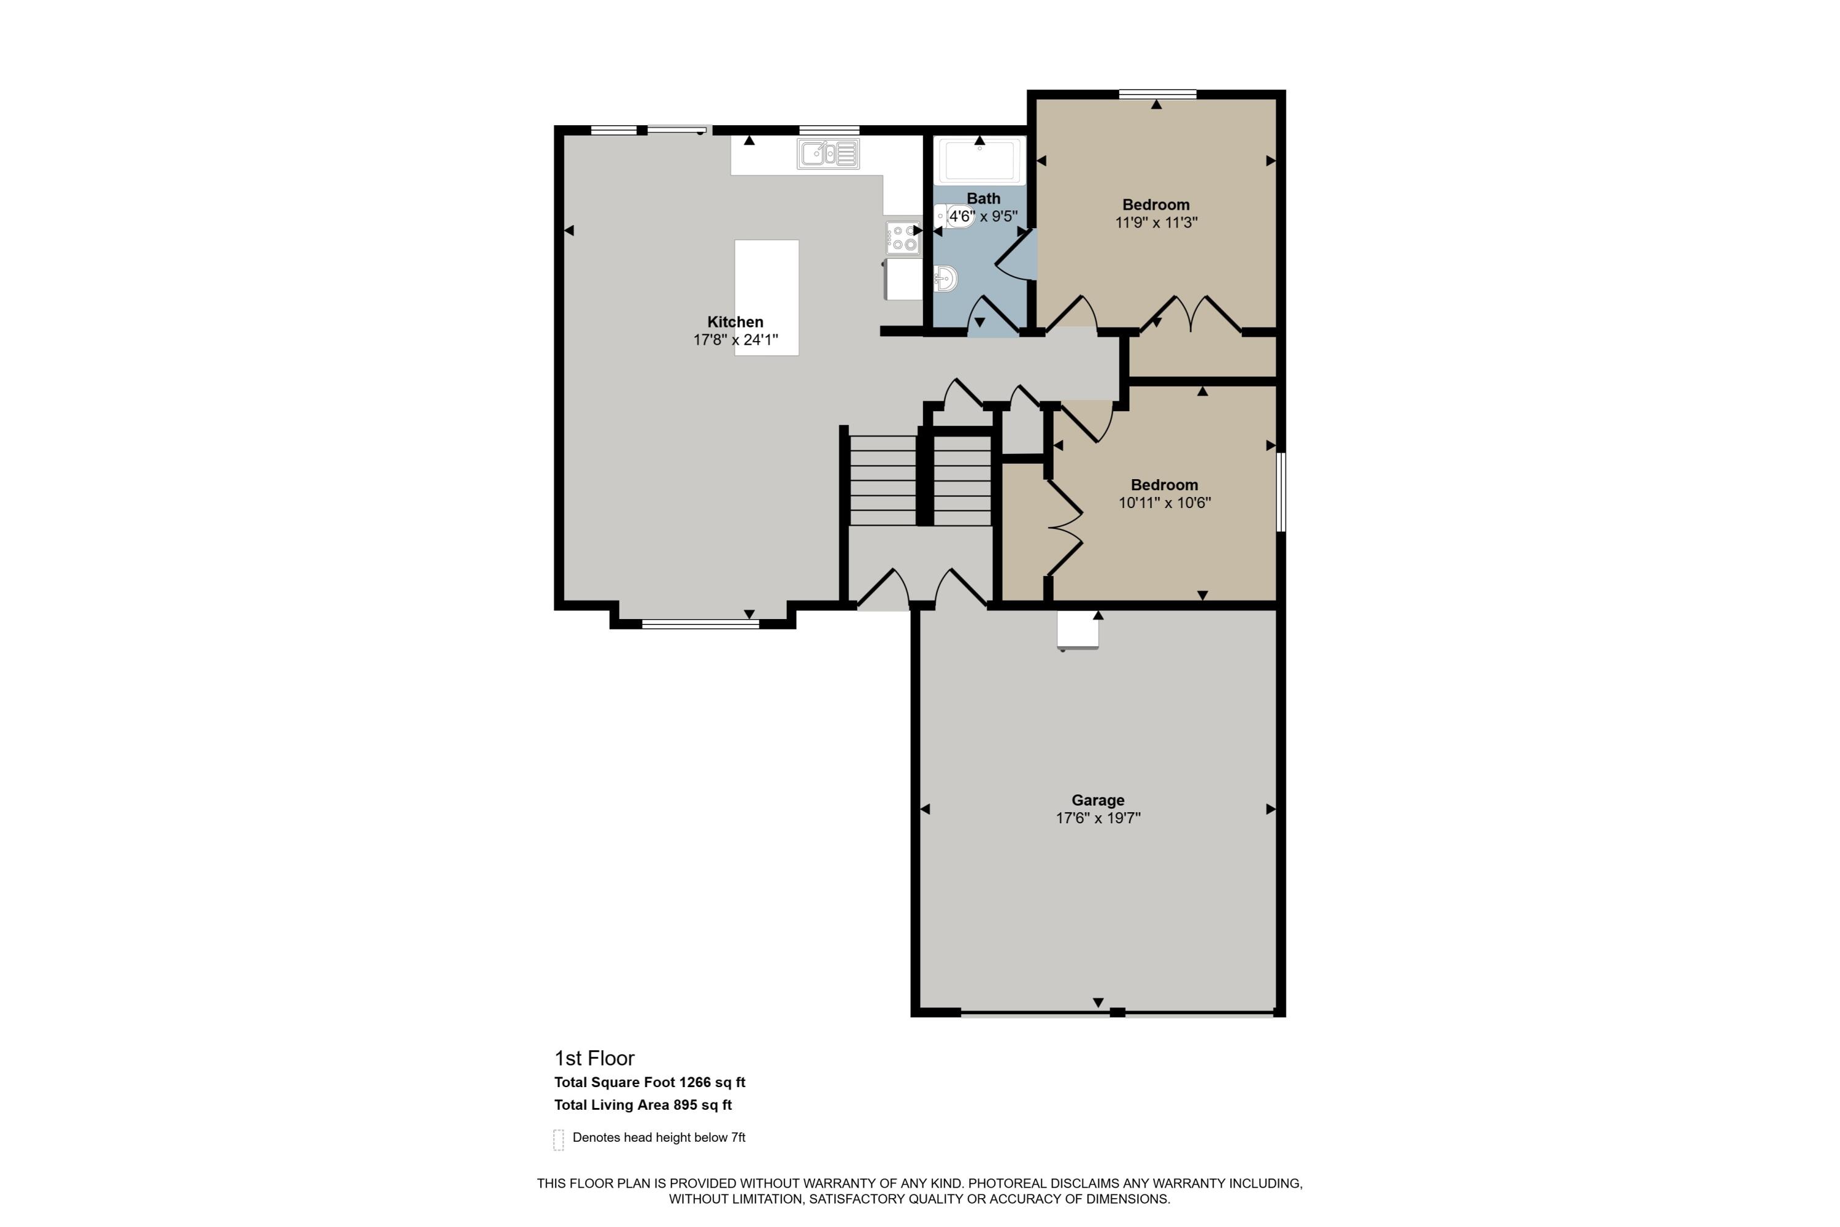
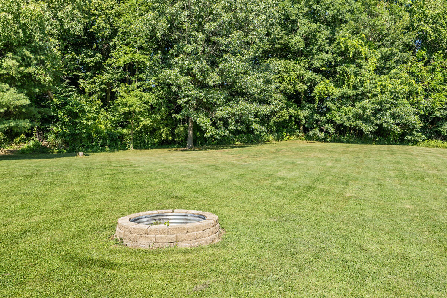
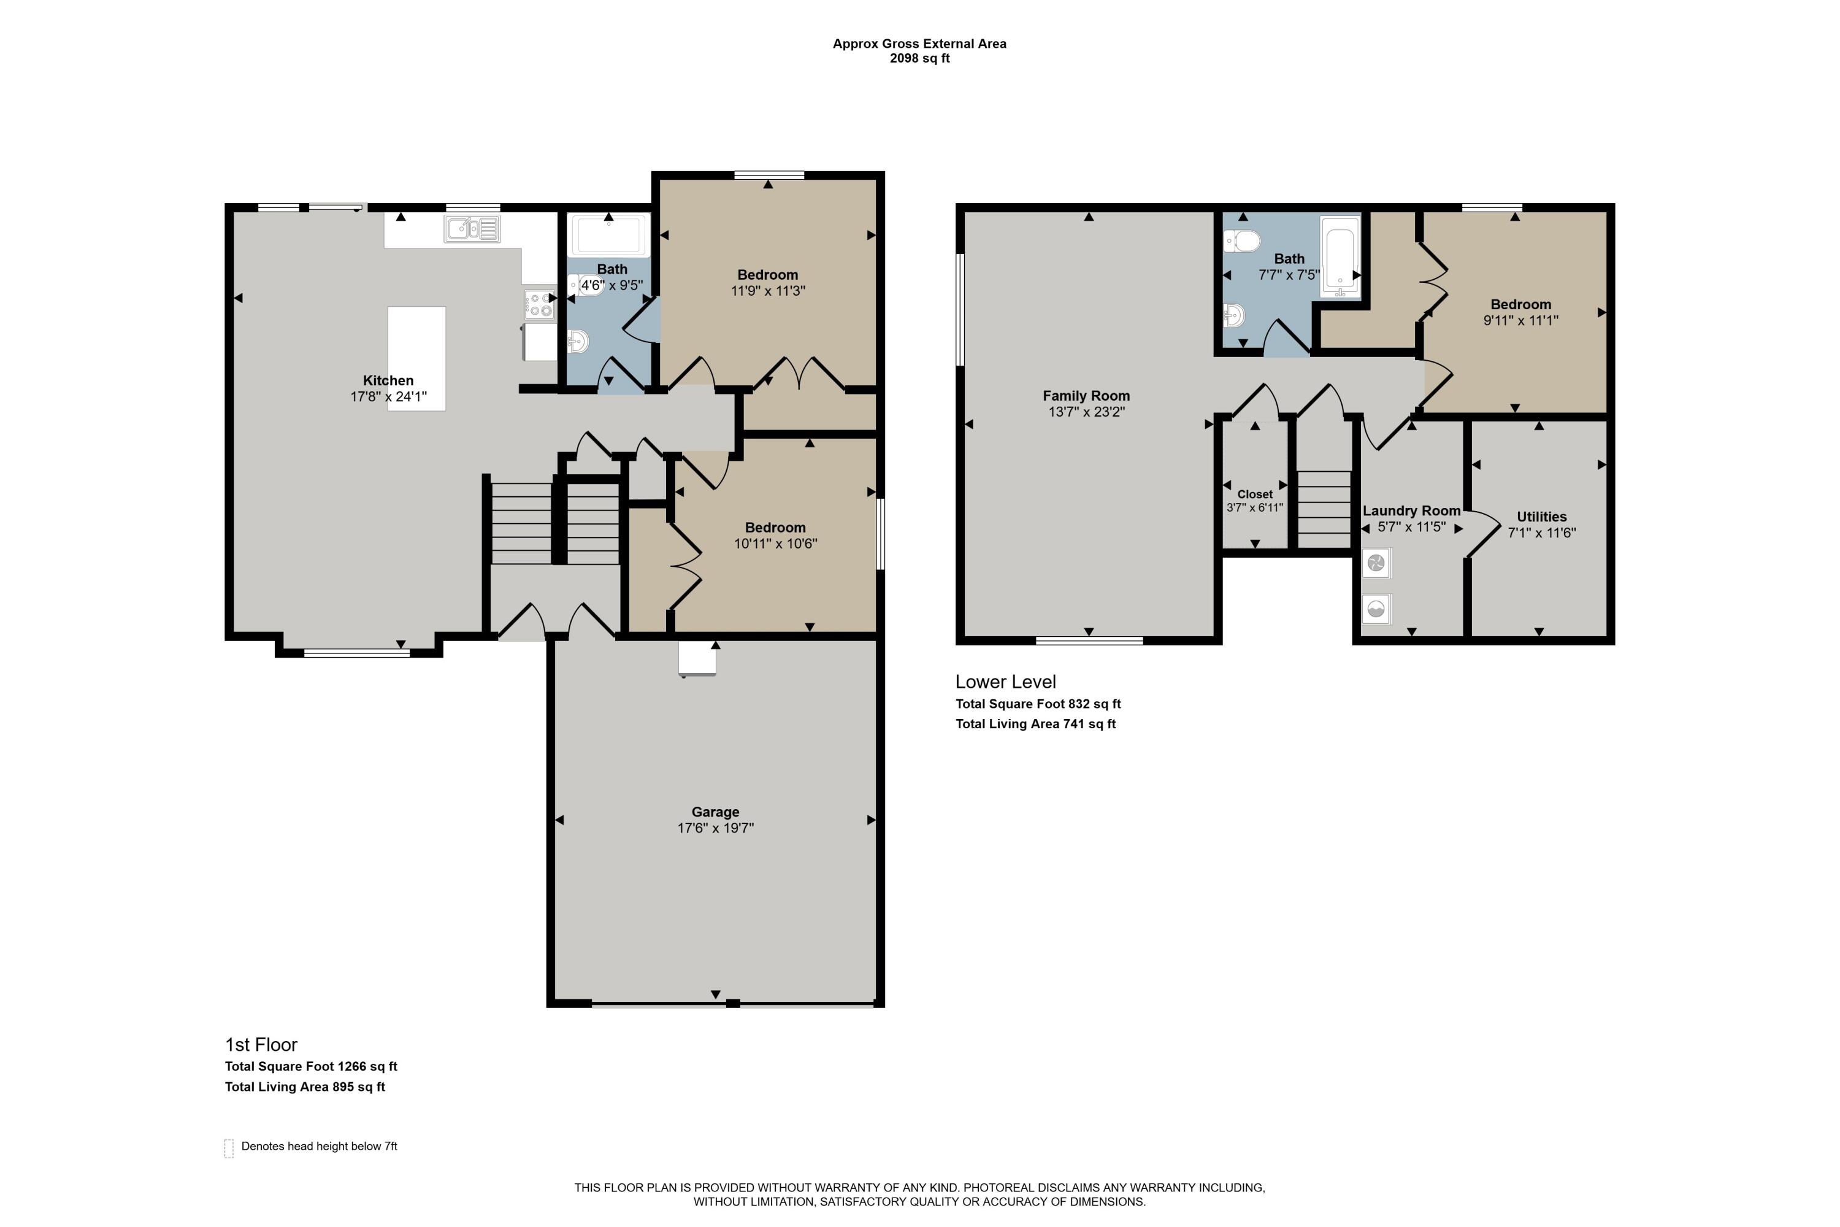
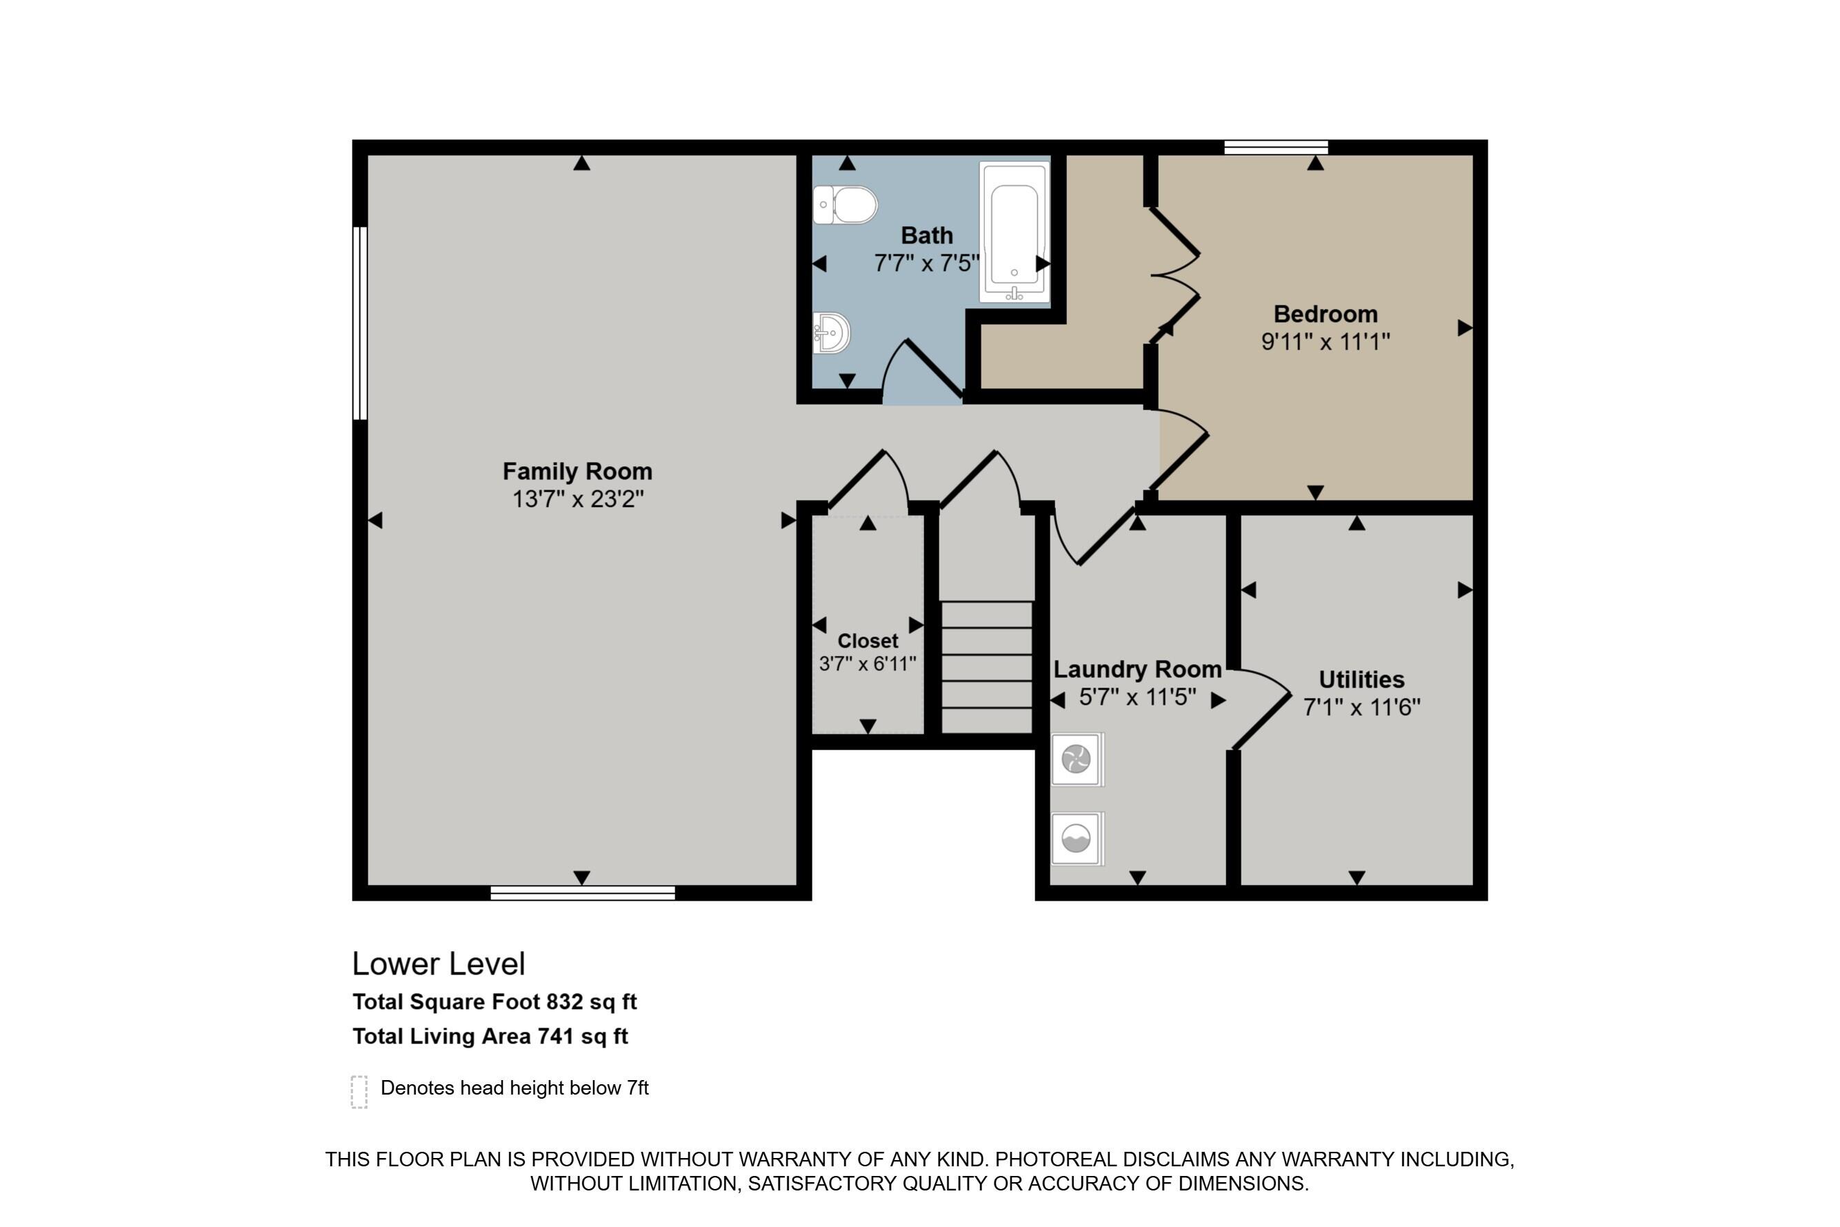
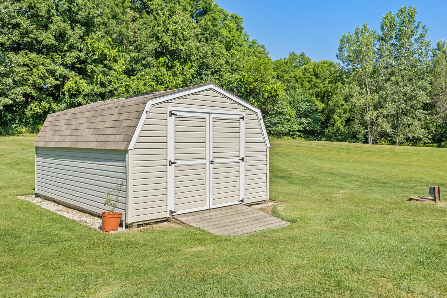
Welcome to 1126 N. Vista Lane in Allegan! Situated on over an acre, this beautifully updated bi-level features an open floor plan with vaulted ceilings, modern finishes, and abundant natural light. The main level offers two spacious bedrooms, an updated full bath, a remodeled kitchen, and new flooring and paint throughout. The finished lower level includes a large family room, third bedroom, laundry rm, and a brand-new full bath. Relax on the spacious deck with a hot tub overlooking the expansive backyard, complete with a 12' x 16' storage shed. Move-in ready with numerous recent updates--schedule your private showing today! See attached Notable Features Addendum. Home has had a LOT of improvements.

3
beds

2
baths

1,632 Sq.Ft. LIVING AREA

1.18 Acres lot

Shanna Ax

Shanna Ax

Features & Amenities

Interior

  • total bedrooms3
  • Total bathrooms2
  • full bathrooms2
  • Laundry room Laundry Room, Lower Level
  • Flooring Engineered Hardwood
  • APPLIANCES Dishwasher, Dryer, Oven, Refrigerator, Washer
  • other interior Features Center Island, Pantry

Area & Lot

  • Status For Sale
  • Living Area1,632 Sq.Ft.
  • Total Area892 Sq.Ft.
  • Lot Area1.18 Acres
  • MLS® ID26040524
  • TypeResidential
  • YEAR BUILT2002
  • NeighborhoodAllegan
  • School DistrictAllegan

Exterior

  • STORIES2
  • Garage Space2.0
  • water SourceWell
  • utilitiesNatural Gas Available, Electricity Available, Cable Available, Natural Gas Connected, Cable Connected, High-Speed Internet
  • roofComposition
  • parkingAttached
  • HEAT TYPEForced Air
  • AIR CONDITIONINGCentral Air
  • sewerSeptic Tank

Financial

  • Sales Price$334,500
  • Real Estate Tax $2,255/yr
  • HOA $83/mo
image

Schedule a Showing

I would love to show you my beautiful property. Please select your preferred date and time below. I will be in touch shortly to confirm your appointment.

Schedule a Showing

I would love to show you my beautiful property. Please select your preferred date and time below. I will be in touch shortly to confirm your appointment.

Thank you for your interest in 1126 N Vista Lane, Allegan, MI 49010. We are reviewing your request and will be in touch shortly!

Mortgage Calculator

Estimate your monthly mortgage payment, including the principal and interest, property taxes, and HOA. Adjust the values to generate a more accurate rate.

All estimates are provided for informational purposes only. Actual amounts may vary.
$0,000 Your Payment 20 15 65
$0,000 Your Payment

Allegan

Stands out for its historic charm, riverfront setting, and strong agricultural roots.

Explore

Work With Shanna

Specializing in South Haven’s premier properties, she represents distinctive lakefront homes, private retreats, and luxury residences with refined market insight and strategic negotiation. With a commitment to discretion and personalized service, she delivers a seamless experience tailored to each client’s vision of coastal luxury.

Follow Me on Instagram